4804 Solitary Drive, Rockledge, FL 32955
- $712,000
- 4
- BD
- 3
- BA
- 2,561
- SqFt








- Sold Price
- $712,000
- List Price
- $675,000
- Closing Date
- Jun 26, 2026
- MLS#
- 1079225
- Status
- CLOSED
- Type
- Single Family Residential
- County
- Brevard
- City
- Rockledge
- Area
- Viera/Suntree N of Wickham
- Subdivision
- Viera N Pud Parcel F-1
- Bedrooms
- 4
- Bathrooms
- 3
- Living Area
- 2,561
- Total Square Feet
- 16,988
- Acres
- 0.39
- Year Built
- 1997
- Days on Market
- 21
Property Description
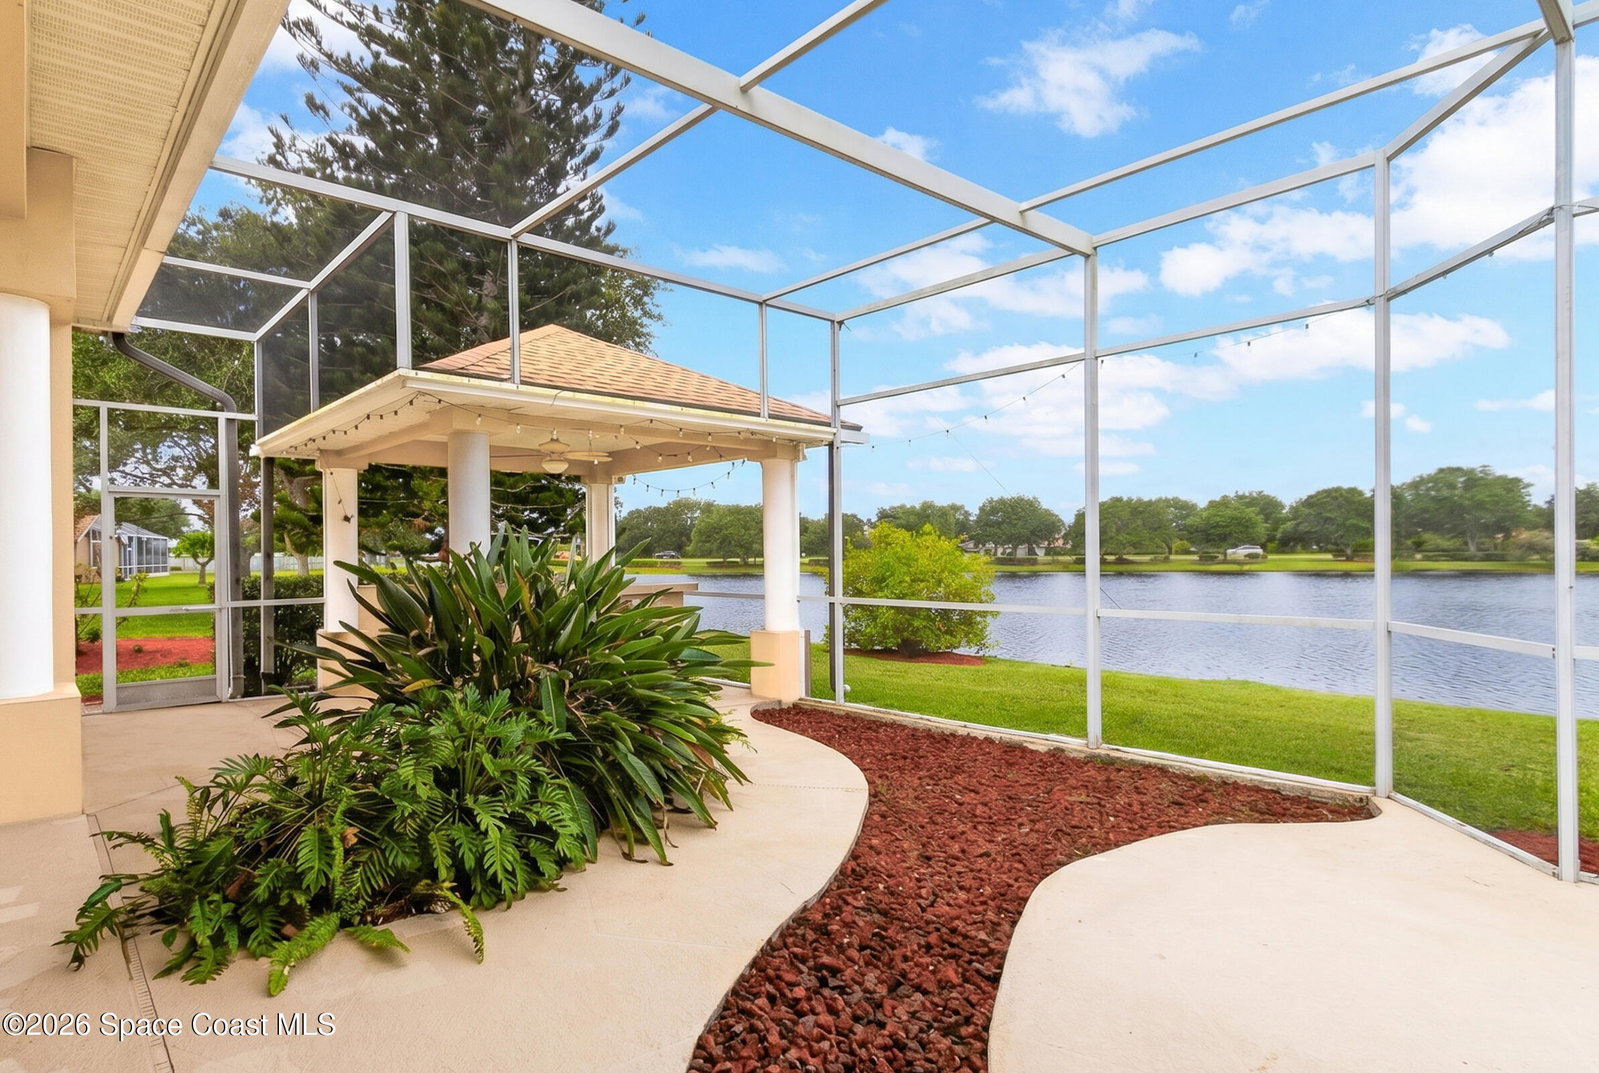
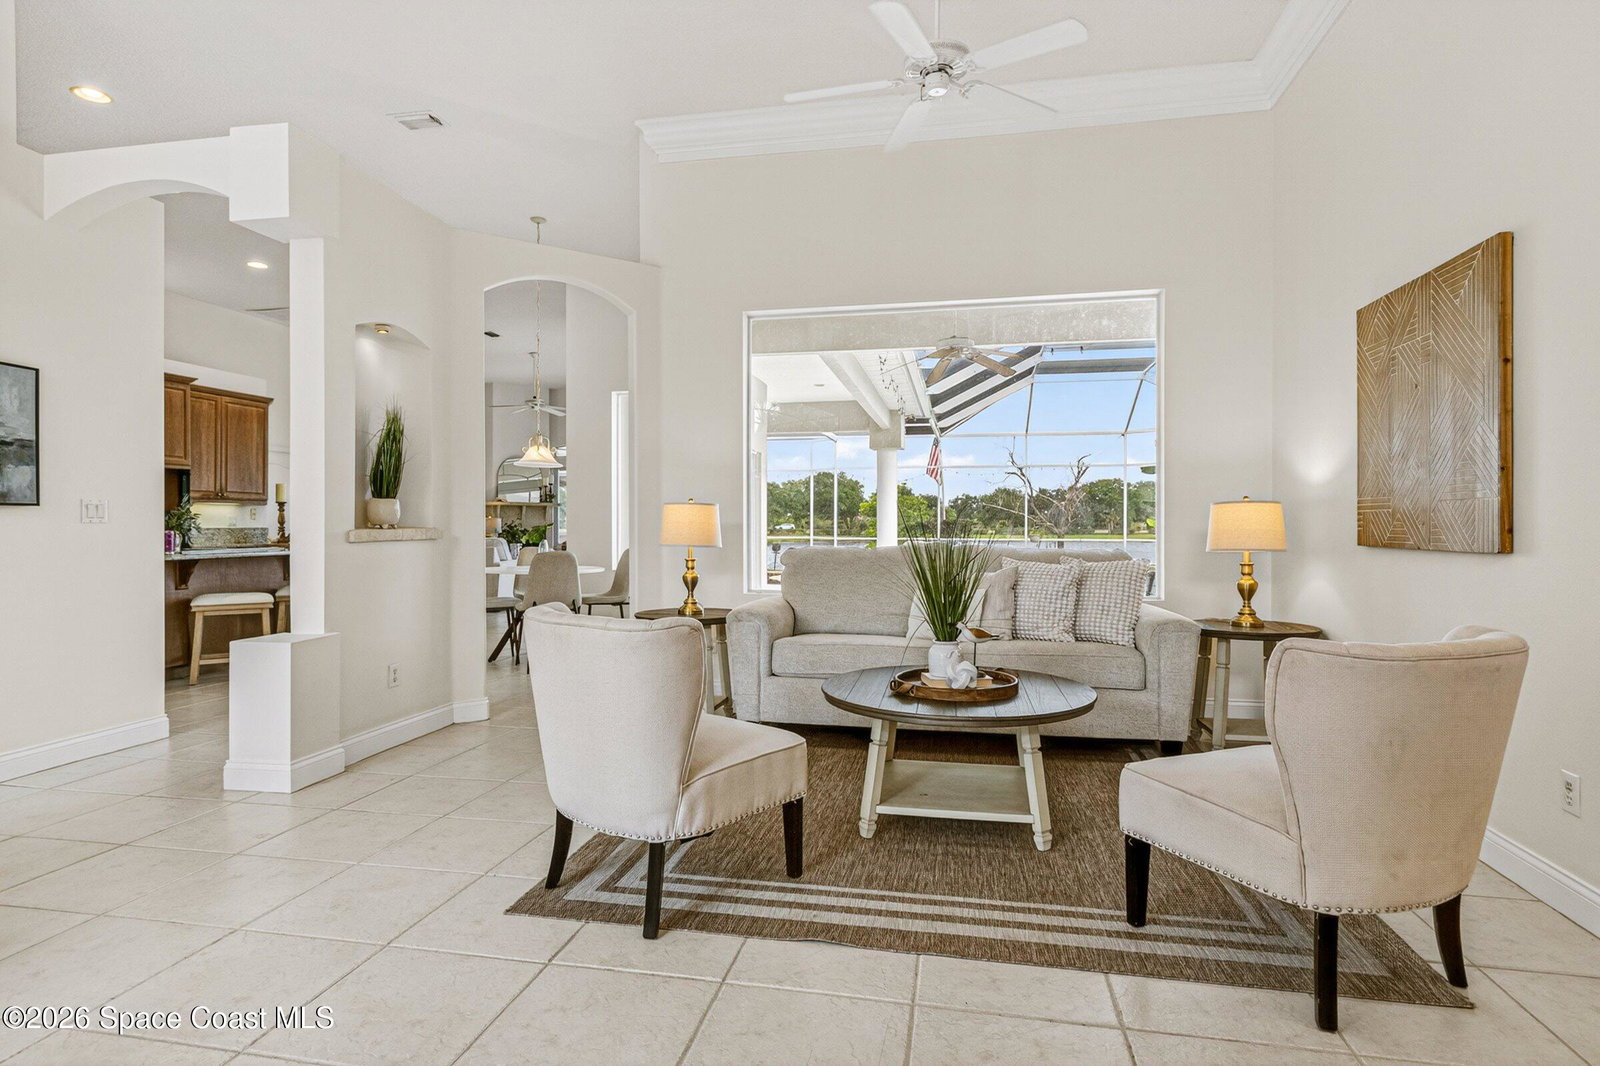
Nestled in prestigious ''The Heritage'' gated community of Viera East, directly across from the golf course, this custom-built lakefront estate sits on an expansive .39-acre lot & offers perfect blend of luxury, comfort, & outdoor living featuring 4 BD, 3 BA, & oversized 3-car garage w/ over 1,000 sq ft of space, plus air-conditioned storage room. Designed for entertaining, spacious kitchen showcases newer granite countertops, SS appliances, a center island, Butler's pantry, & overlooks large family room w/ cozy gas fireplace. Triple sliding glass doors open to breathtaking lake views - outdoor oasis. Enjoy Florida living at its finest w/ screened pool featuring waterfalls, an outdoor bar area.... just add your gas grill to complete the ultimate summer kitchen experience. Numerous updates completed June 2026 provide peace of mind & move-in-ready convenience, including NEW: A/C system, water heater, oven, microwave, fresh interior paint, carpeting all BD & more With spacious living areas, stunning Lake views, premium updates & sought after location in one of Viera East's most desirable custom home communities, this exceptional property is ready to welcome its new owner.
/u.realgeeks.media/myvierafl/REMAERO_LOGO19_Blue.png)
Additional Information
- Style
- Traditional
- Hoa Frequency
- Semi-Annually
- Tax Year
- 2025
- Tax Amount
- $8,184
- Interior Features
- Breakfast Bar, Ceiling Fan(s), Central Vacuum, Entrance Foyer, Eat-in Kitchen, His and Hers Closets, Kitchen Island, Open Floorplan, Pantry, Smart Thermostat, Vaulted Ceiling(s), Walk-In Closet(s), Primary Bathroom -Tub with Separate Shower, Butler Pantry, Split Bedrooms, Breakfast Nook, Guest Suite
- Exterior Features
- Outdoor Kitchen, Other
- Location Description
- Few Trees, Sprinklers In Front, Sprinklers In Rear, Other
- Equipment And Appliances
- Disposal, Dishwasher, Electric Cooktop, Electric Oven, Gas Water Heater, Microwave, Refrigerator, Other
- Utilities
- Cable Available, Electricity Available, Electricity Connected, Natural Gas Available, Natural Gas Connected, Sewer Available, Sewer Connected, Water Available, Water Connected
- Exterior Finish
- Block, Concrete, Stucco
- Construction
- Block, Concrete, Stucco
- Roof
- Shingle
- Floor
- Carpet, Tile
- Parking
- Attached, Garage, Garage Door Opener
- Fireplace
- Yes
- Assoc Fee
- $590
- Assoc Fee Includes
- Other
- Garage Spaces
- 3
- Dwelling View
- Lake, Pond, Pool, Water
- Pool
- Yes
- Pool Description
- Heated, In Ground, Other, Screen Enclosure, Solar Heat, Waterfall
- Water Frontage
- Lake Front, Pond
- Elementary School
- Williams
- Middle School
- Mcnair
- High School
- Viera
Mortgage Calculator
Listing courtesy of RE/MAX Elite. Selling Office: RE/MAX Aerospace Realty.