4059 Chastain Drive, Melbourne, FL 32940
- $725,000
- 4
- BD
- 3
- BA
- 2,504
- SqFt














- Sold Price
- $725,000
- List Price
- $735,000
- Closing Date
- Aug 24, 2026
- MLS#
- 1079556
- Status
- CLOSED
- Type
- Single Family Residential
- County
- Brevard
- City
- Melbourne
- Area
- Pineda/Lake Washington
- Subdivision
- Grand Haven Phase 2 A Replat Of Tract 5 And A Po
- Bedrooms
- 4
- Bathrooms
- 3
- Living Area
- 2,504
- Total Square Feet
- 12,197
- Acres
- 0.28
- Year Built
- 2003
- Days on Market
- 78
Property Description
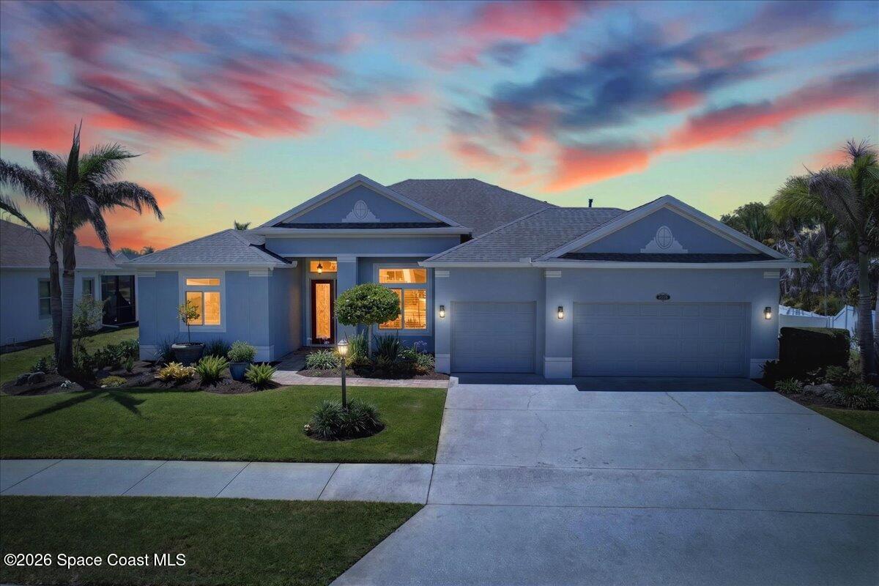
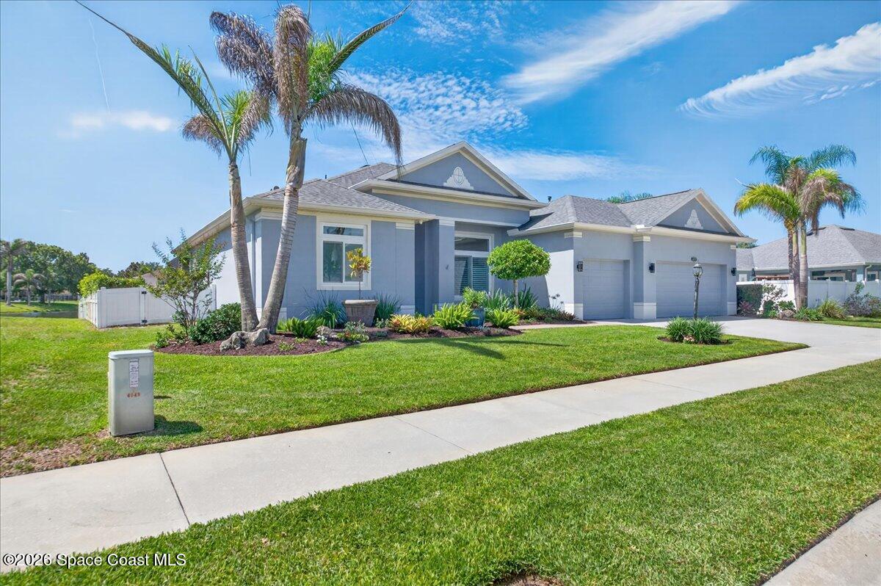
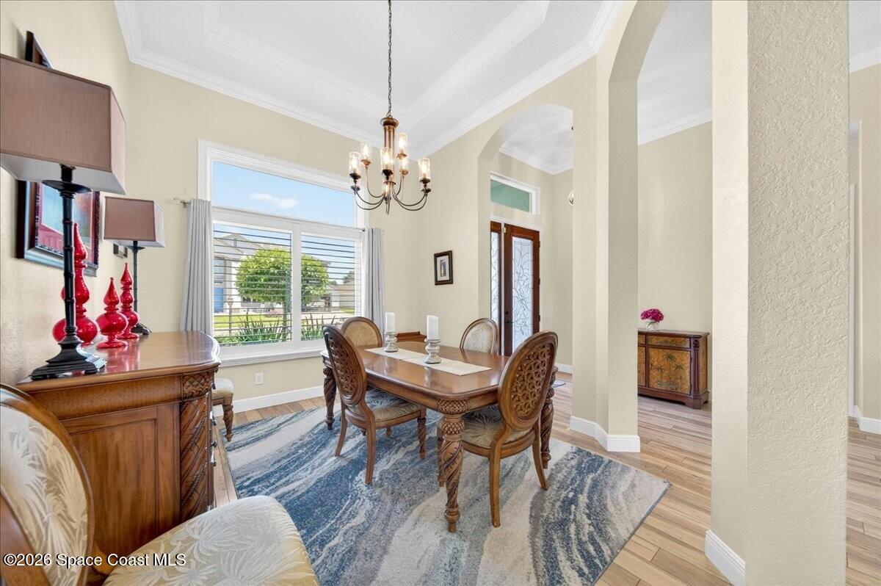
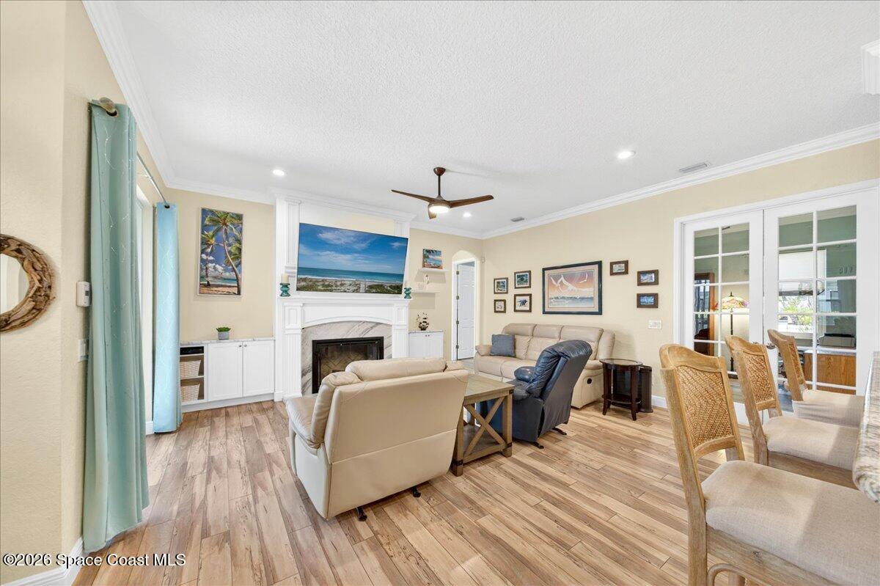
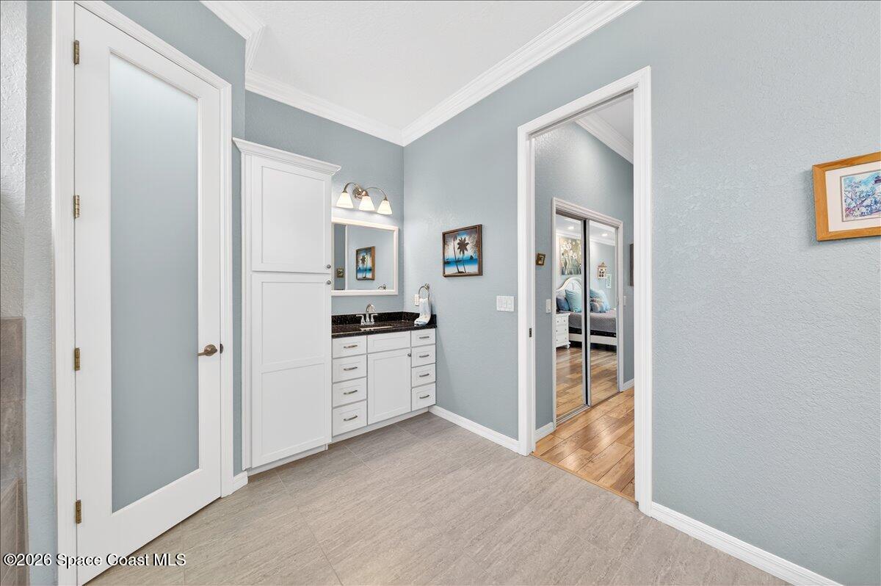
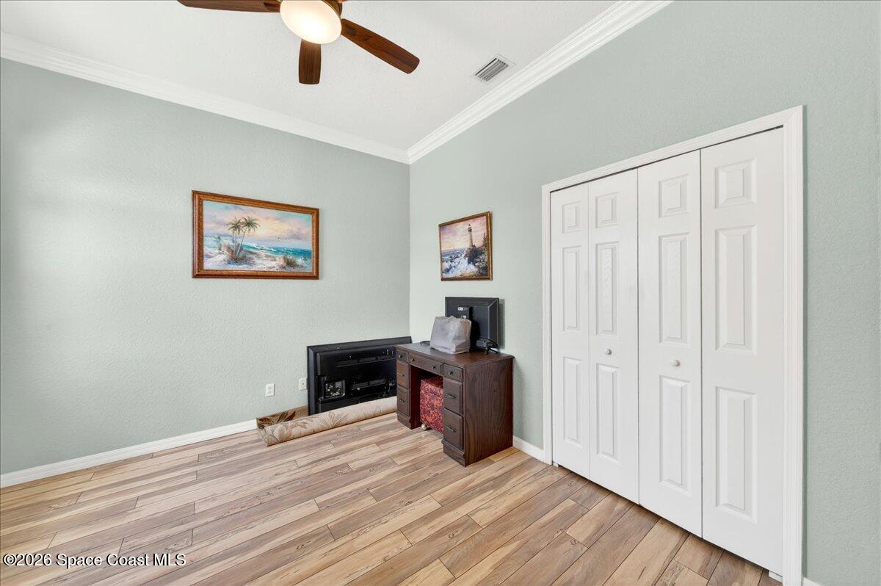
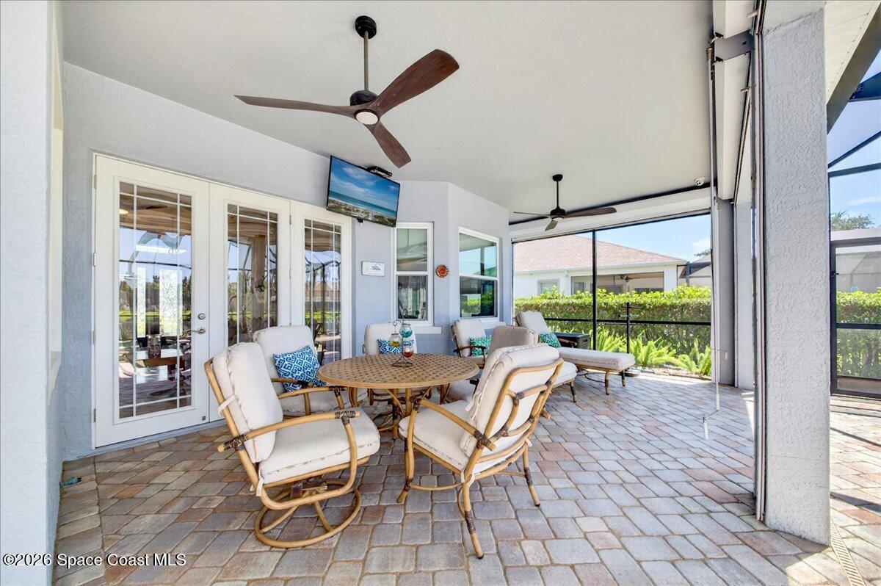
Experience the perfect blend of comfort, style, and functionality ~Thoughtfully renovated and designed for flexibility, this split-split bedroom floor plan is ideal for remote work, multigenerational living, or hosting guests with ease. Step outside to your fully screened lanai and stunning salt-water pool & spa - perfect for entertaining or relaxing year-round. Situated on a lakefront .28 lot, the fully fenced yard offers ample space for outdoor enjoyment. Inside, you'll appreciate the home's many upgrades, including the etched glass front door, beautifully remodeled bathrooms, custom millwork and crown molding, elegant French doors, and a striking family room accent wall featuring a fireplace. Laundry room includes a utility sink, while the garage boasts a durable epoxy-coated floor. Major improvements include a newer roof, newer AC, newer generator, and $30K in impact windows. All appliances, including the washer/dryer, convey with the sale, making this home truly exceptional!
/u.realgeeks.media/myvierafl/REMAERO_LOGO19_Blue.png)
Additional Information
- Style
- Traditional
- Hoa Frequency
- Annually
- Tax Year
- 2025
- Tax Amount
- $4,255
- Interior Features
- Breakfast Bar, Ceiling Fan(s), Entrance Foyer, Eat-in Kitchen, His and Hers Closets, Pantry, Primary Downstairs, Walk-In Closet(s), Primary Bathroom -Tub with Separate Shower, Breakfast Nook
- Location Description
- Cul-De-Sac, Sprinklers In Front, Sprinklers In Rear
- Equipment And Appliances
- Dryer, Disposal, Dishwasher, Electric Range, Refrigerator, Washer
- Utilities
- Cable Connected, Electricity Connected, Natural Gas Connected, Sewer Connected, Water Connected
- Exterior Finish
- Block, Concrete, Stucco
- Construction
- Block, Concrete, Stucco
- Roof
- Shingle
- Floor
- Tile, Luxury Vinyl
- Parking
- Attached, Garage Door Opener
- Fireplace
- Yes
- Assoc Fee
- $970
- Garage Spaces
- 3
- Dwelling View
- Lake, Pool
- Pool
- Yes
- Pool Description
- Fenced, Salt Water
- Water Frontage
- Lake Front
- Elementary School
- Longleaf
- Middle School
- Johnson
- High School
- Viera
Mortgage Calculator
Listing courtesy of Lokation Real Estate. Selling Office: Lokation Real Estate.