992 Balmoral Way, Melbourne, FL 32940
- $860,000
- 4
- BD
- 3
- BA
- 2,940
- SqFt





- Sold Price
- $860,000
- List Price
- $858,500
- Closing Date
- Aug 04, 2026
- MLS#
- 1080338
- Status
- CLOSED
- Type
- Single Family Residential
- County
- Brevard
- City
- Melbourne
- Area
- Suntree S of Wickham
- Subdivision
- Balmoral Baytree Planned Unit Development Phase 3
- Bedrooms
- 4
- Bathrooms
- 3
- Living Area
- 2,940
- Total Square Feet
- 13,939
- Acres
- 0.32
- Year Built
- 2003
- Days on Market
- 48
Property Description
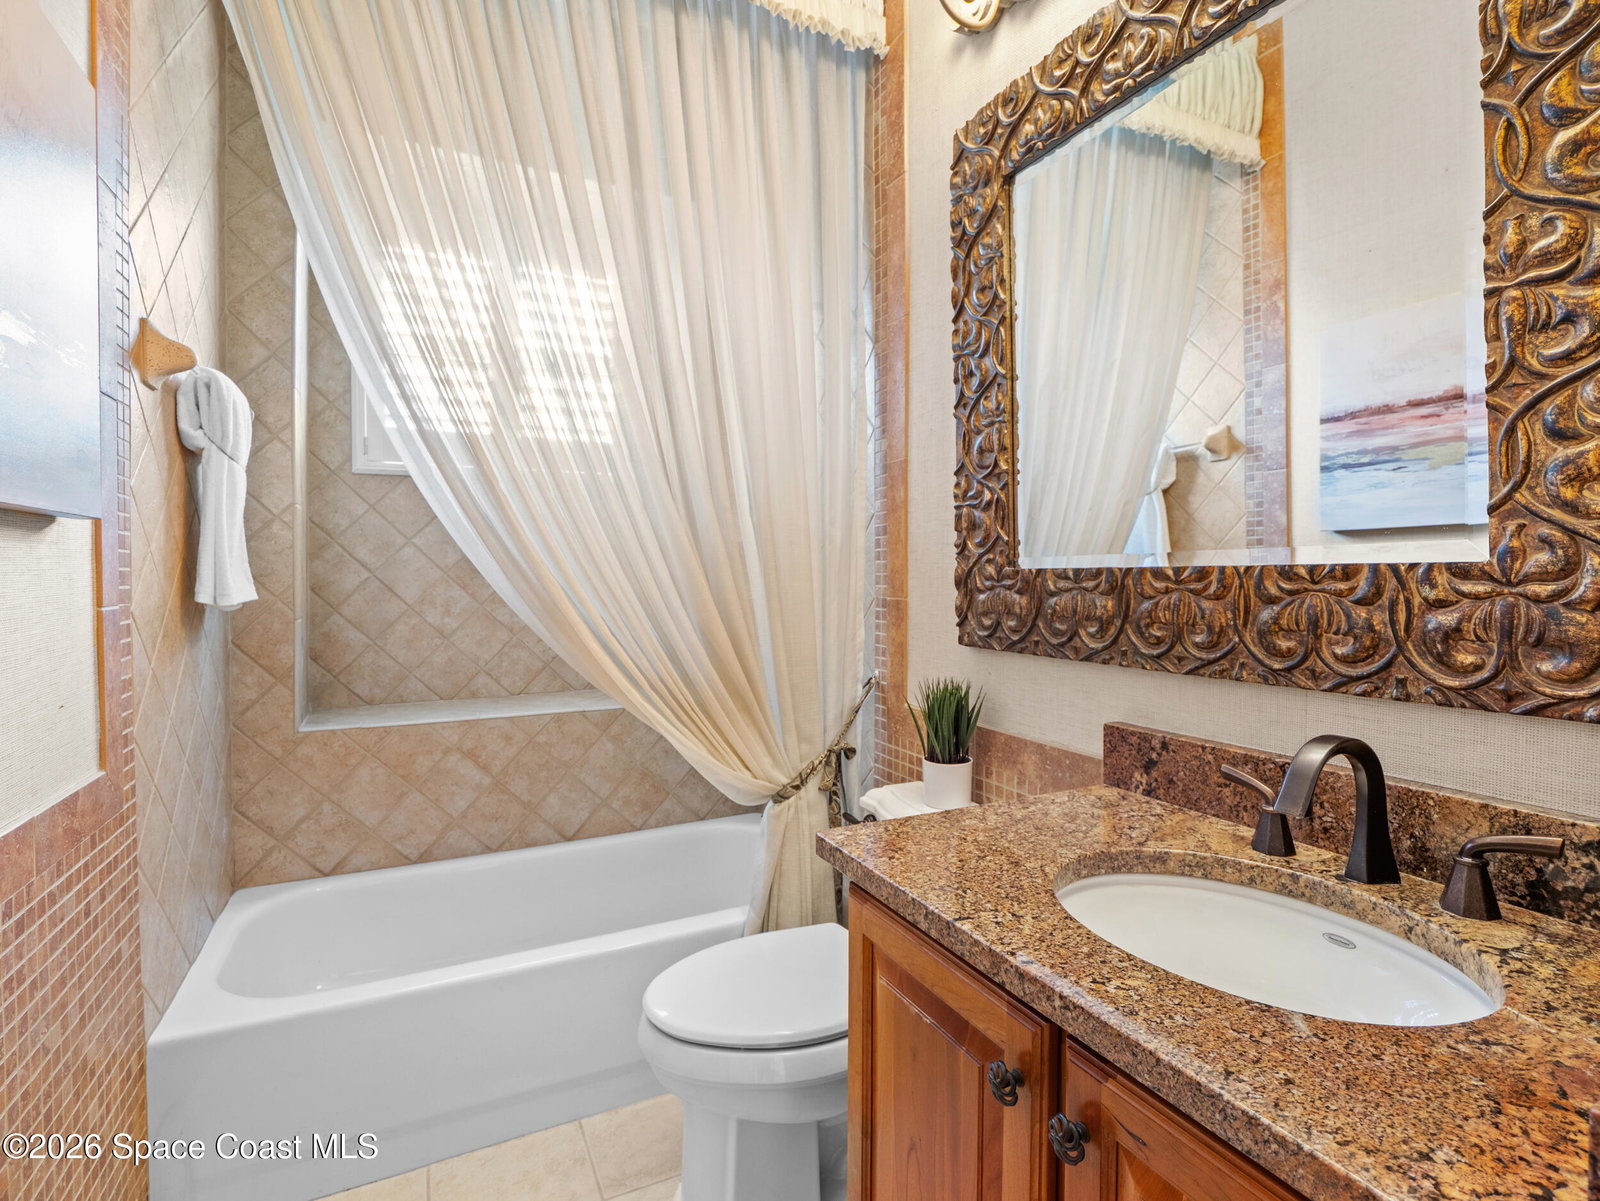
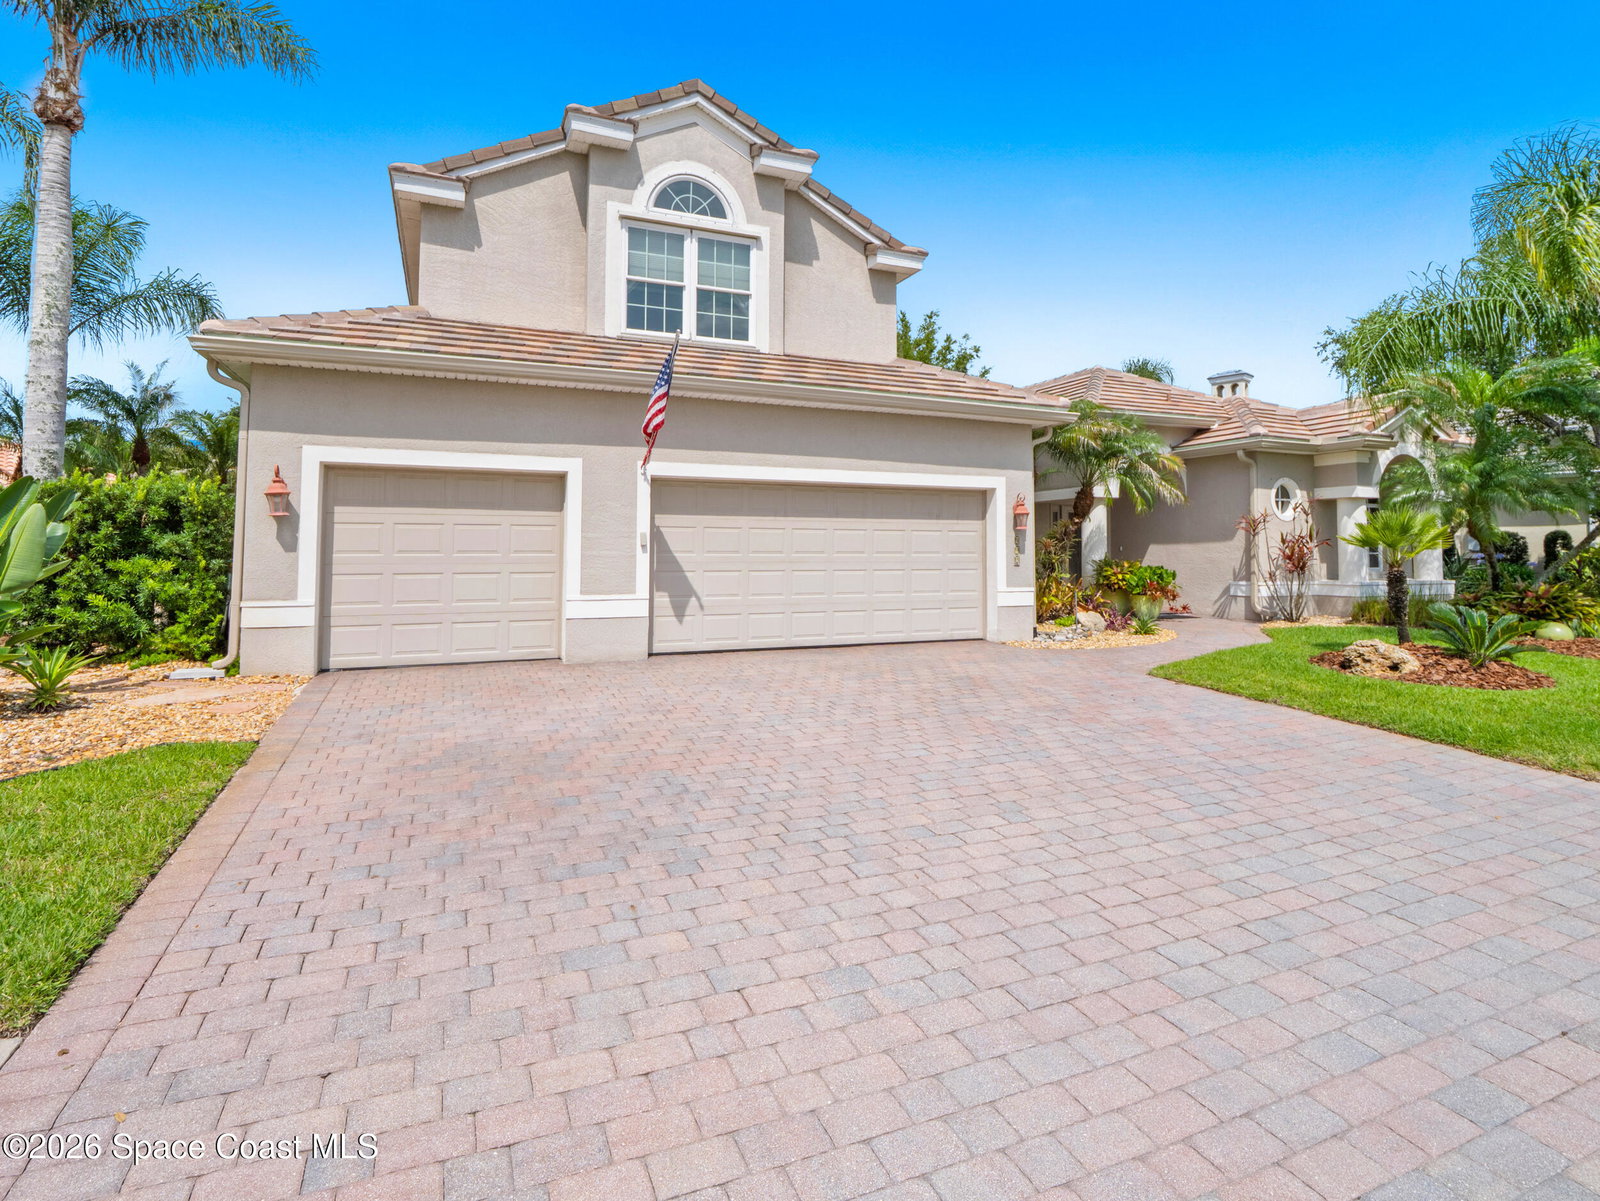
Welcome to 992 Balmoral Way, an exceptional 4-bedroom, 3-bath pool home located within the prestigious gated golf community of Baytree. Designed with both elegance and functionality in mind, this residence features 10-foot ceilings, crown molding throughout, real wood flooring, formal living and dining rooms, and a spacious split floor plan served by two A/C systems. The beautifully appointed kitchen offers solid wood cabinetry, granite countertops, a wood-topped center island, double ovens, and abundant storage. The oversized laundry room includes an additional refrigerator and a secure storage closet, while every closet throughout the home features custom built-ins. The primary suite is a true retreat with dual closets, dual vanities, a soaking tub, walk-in shower, separate water closet, and distinctive coquina rock tile. Step outside to your private backyard oasis backing to a preserve, featuring a screened pool and spa with app-controlled automation, a Paramount in-floor cleaning system, solar shades, and a stamped concrete pool deck. One of the home's most unique and desirable features is the fully fenced backyard overlooking the preserve--an extremely rare find in Baytree. A dedicated pool bath with walk-in shower provides convenient access from the outdoor living area. Additional highlights include a 3-car garage, paver driveway, 2025 roof, 2025 gutters, 2025 pool pump, 2025 jet pump, 2025 pool/spa heater, 2019 upstairs A/C, and 2026 downstairs A/C.
/u.realgeeks.media/myvierafl/REMAERO_LOGO19_Blue.png)
Additional Information
- Style
- Contemporary
- Hoa Frequency
- Annually
- Tax Year
- 2025
- Tax Amount
- $5,077
- Interior Features
- Built-in Features, Ceiling Fan(s), Eat-in Kitchen, His and Hers Closets, Kitchen Island, Walk-In Closet(s), Primary Bathroom -Tub with Separate Shower
- Exterior Features
- Storm Shutters
- Location Description
- Many Trees, Sprinklers In Front, Sprinklers In Rear
- Equipment And Appliances
- Disposal, Double Oven, Dishwasher, Electric Oven, Electric Range, Freezer, Ice Maker, Microwave, Refrigerator
- Utilities
- Cable Connected, Electricity Connected, Natural Gas Connected, Sewer Connected, Water Connected
- Exterior Finish
- Block, Stucco
- Construction
- Block, Stucco
- Roof
- Tile
- Floor
- Carpet, Tile, Wood
- Parking
- Garage, On Street
- Assoc Fee
- $95
- Assoc Fee Includes
- Security
- Garage Spaces
- 3
- Dwelling View
- Trees/Woods, Protected Preserve
- Pool
- Yes
- Pool Description
- Gas Heat, Heated, Screen Enclosure
- Elementary School
- Quest
- Middle School
- Delaura
- High School
- Viera
How much is your home worth?
...get instant property value now!
Mortgage Calculator
Listing courtesy of One Sotheby's International. Selling Office: Keller Williams Space Coast.