8006 Bradwick Way, Melbourne, FL 32940
- $539,000
- 3
- BD
- 2
- BA
- 1,917
- SqFt











- List Price
- $539,000
- Price Change
- ▼ $3,500 1788335428
- MLS#
- 1080612
- Status
- ACTIVE
- Type
- Single Family Residential
- County
- Brevard
- City
- Melbourne
- Area
- Suntree S of Wickham
- Subdivision
- Baytree Pud Phase 1 Stage 1-5
- Bedrooms
- 3
- Bathrooms
- 2
- Living Area
- 1,917
- Total Square Feet
- 7,841
- Acres
- 0.18
- Year Built
- 1998
- Days on Market
- 81
Property Description
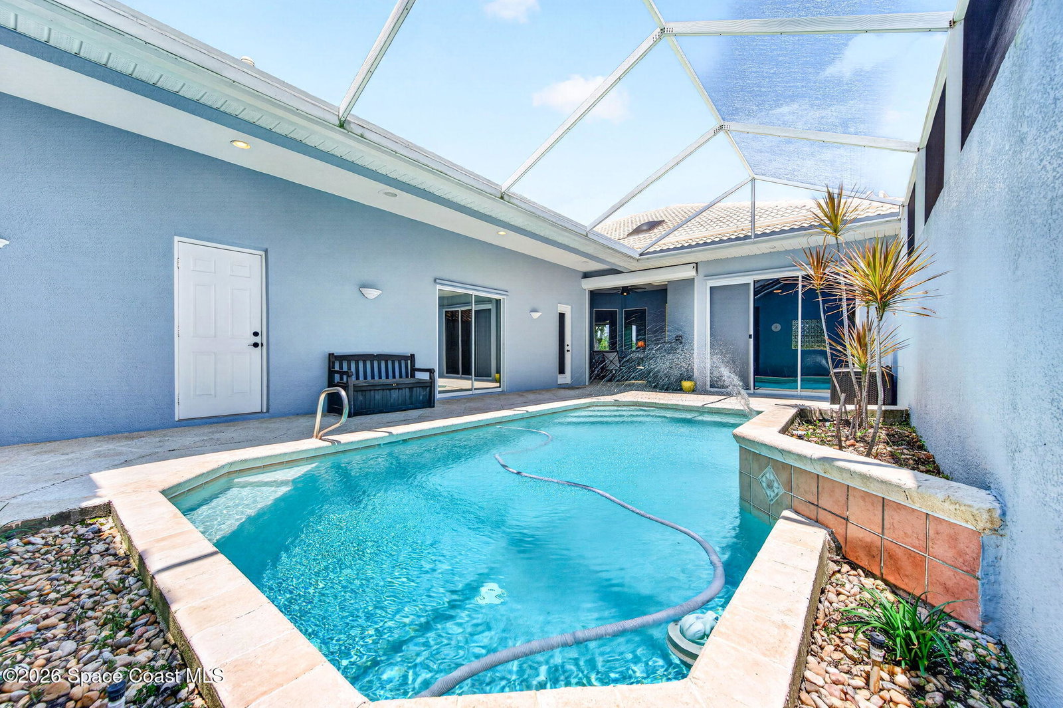
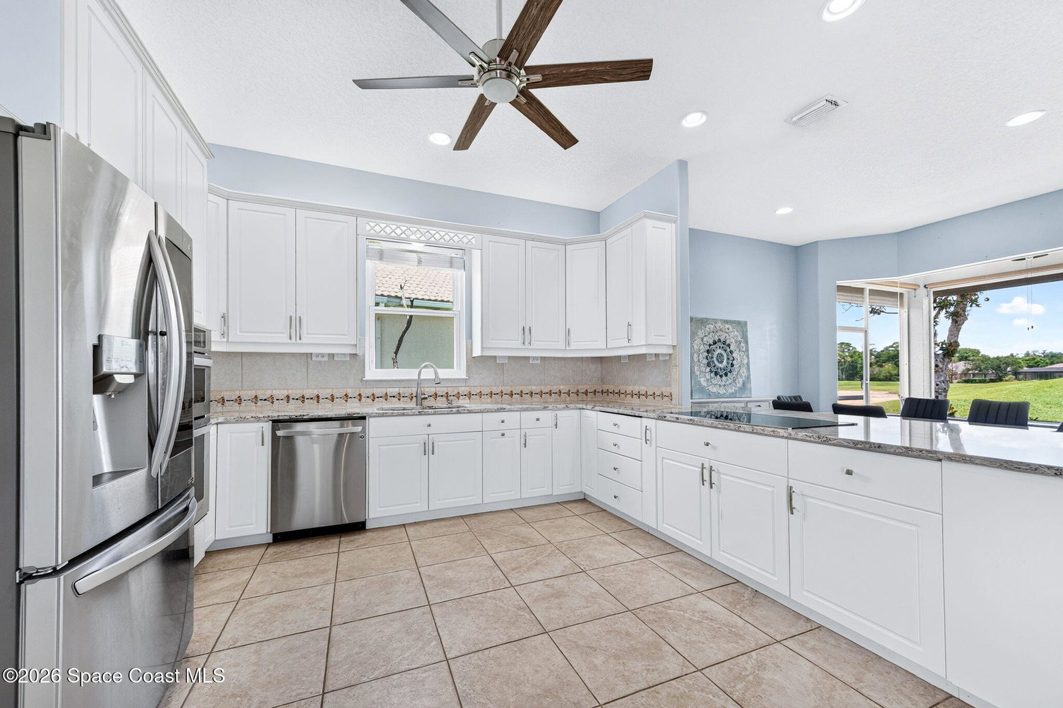
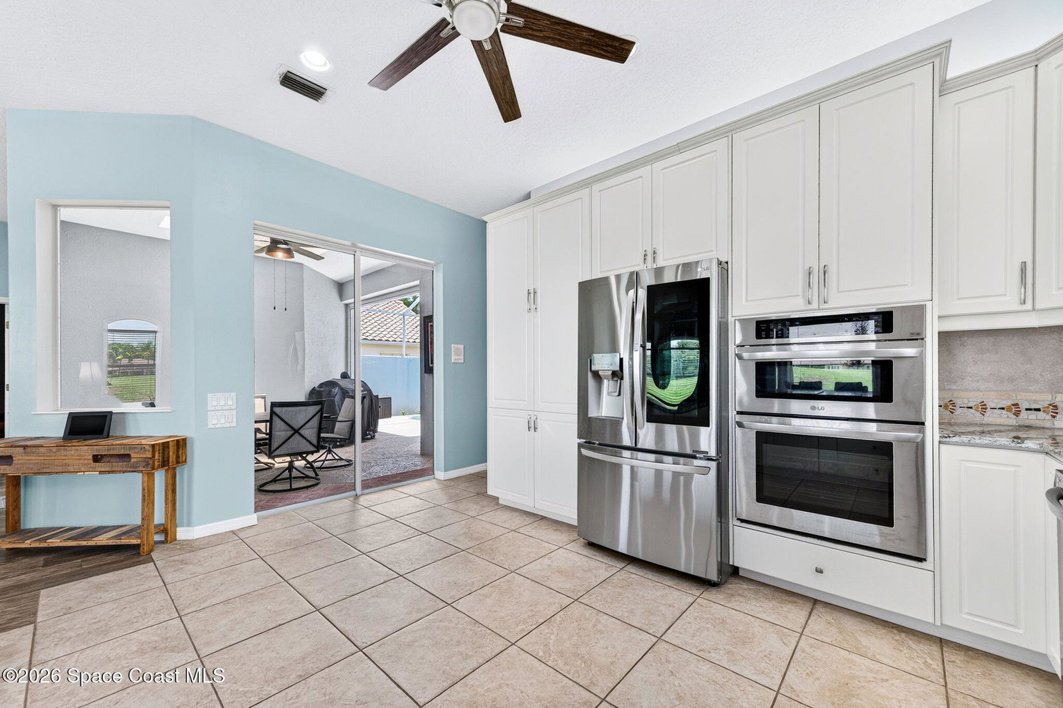
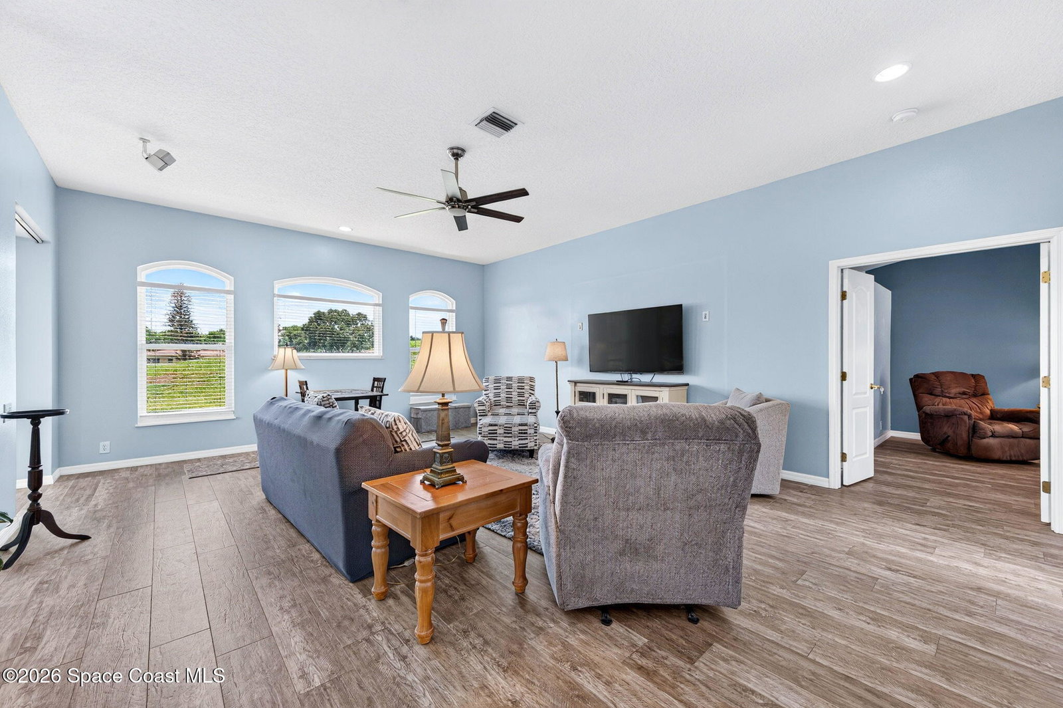
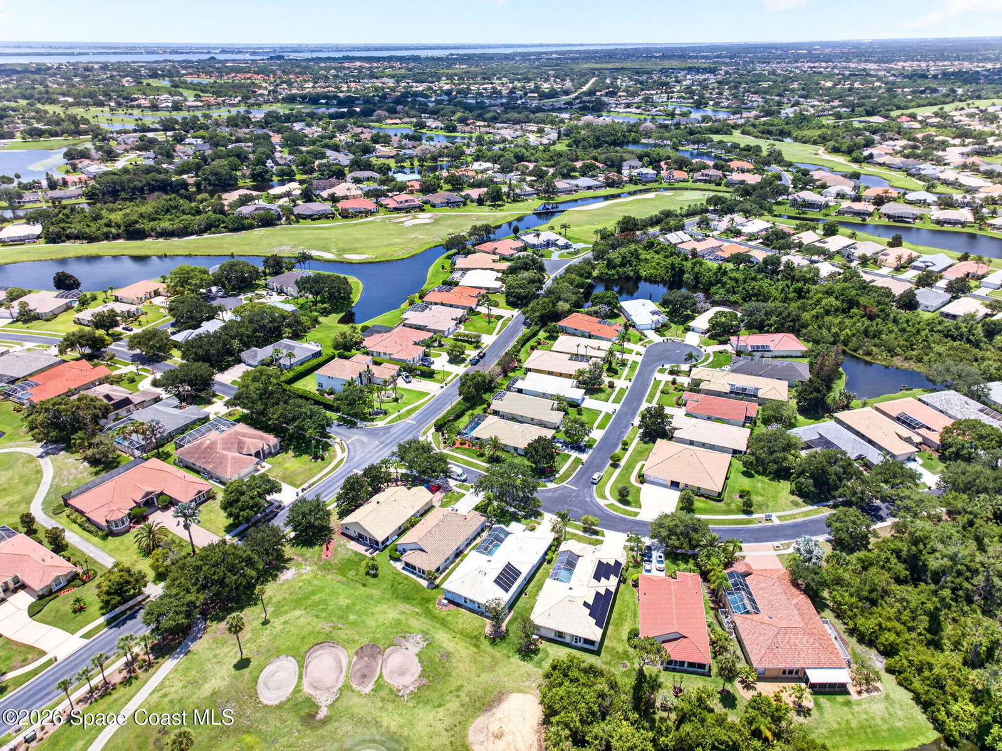
Wake up to peaceful golf course views and spend your afternoons relaxing by your private screened pool in the prestigious guard-gated community of Baytree. This beautifully updated 3-bedroom, 2-bath home blends comfort and elegance with a spacious open floor plan designed for entertaining family and friends. The remodeled kitchen (white shaker and quartz) and baths, impact windows, whole-house generator, whole house water softener, and EV-ready garage provide modern convenience and peace of mind. Resort-style amenities include tennis courts, a clubhouse, community pool (heated in winter), and playground. Don't forget to bring your golf cart! This is more than a home--it's the carefree Florida lifestyle you've been dreaming of. Close to shopping, restaurants, top rated schools, medical offices, Brevard Zoo and more. Easy drive to Kennedy Space Center, beaches, and theme parks.
/u.realgeeks.media/myvierafl/REMAERO_LOGO19_Blue.png)
Additional Information
- Style
- Ranch
- Hoa Frequency
- Annually
- Tax Year
- 2025
- Tax Amount
- $8,066
- Interior Features
- Breakfast Bar, Ceiling Fan(s), Eat-in Kitchen, His and Hers Closets, Open Floorplan, Vaulted Ceiling(s), Walk-In Closet(s), Split Bedrooms, Breakfast Nook
- Exterior Features
- Courtyard, Storm Shutters
- Location Description
- On Golf Course, Sprinklers In Front, Sprinklers In Rear
- Equipment And Appliances
- Disposal, Microwave, Refrigerator
- Utilities
- Cable Connected, Electricity Connected, Natural Gas Connected, Sewer Connected
- Exterior Finish
- Block, Stucco
- Construction
- Block, Stucco
- Roof
- Tile
- Floor
- Tile
- Parking
- Garage, Garage Door Opener
- Assoc Fee
- $740
- Assoc Fee Includes
- Maintenance Grounds, Security
- Garage Spaces
- 2
- Dwelling View
- Golf Course, Pool
- Pool
- Yes
- Pool Description
- In Ground, Screen Enclosure
- Elementary School
- Quest
- Middle School
- Delaura
- High School
- Viera
Mortgage Calculator
Listing courtesy of Real Broker, LLC.