1416 Dorset Place, Melbourne, FL 32940
- $987,500
- 4
- BD
- 4
- BA
- 3,817
- SqFt






- Sold Price
- $987,500
- List Price
- $1,049,000
- Closing Date
- Aug 21, 2026
- MLS#
- 1081065
- Status
- CLOSED
- Type
- Single Family Residential
- County
- Brevard
- City
- Melbourne
- Area
- Suntree S of Wickham
- Subdivision
- Arundel - Baytree Pud Phase 2 Stage 2
- Bedrooms
- 4
- Bathrooms
- 4
- Living Area
- 3,817
- Total Square Feet
- 18,295
- Acres
- 0.42
- Year Built
- 2004
- Days on Market
- 56
Property Description
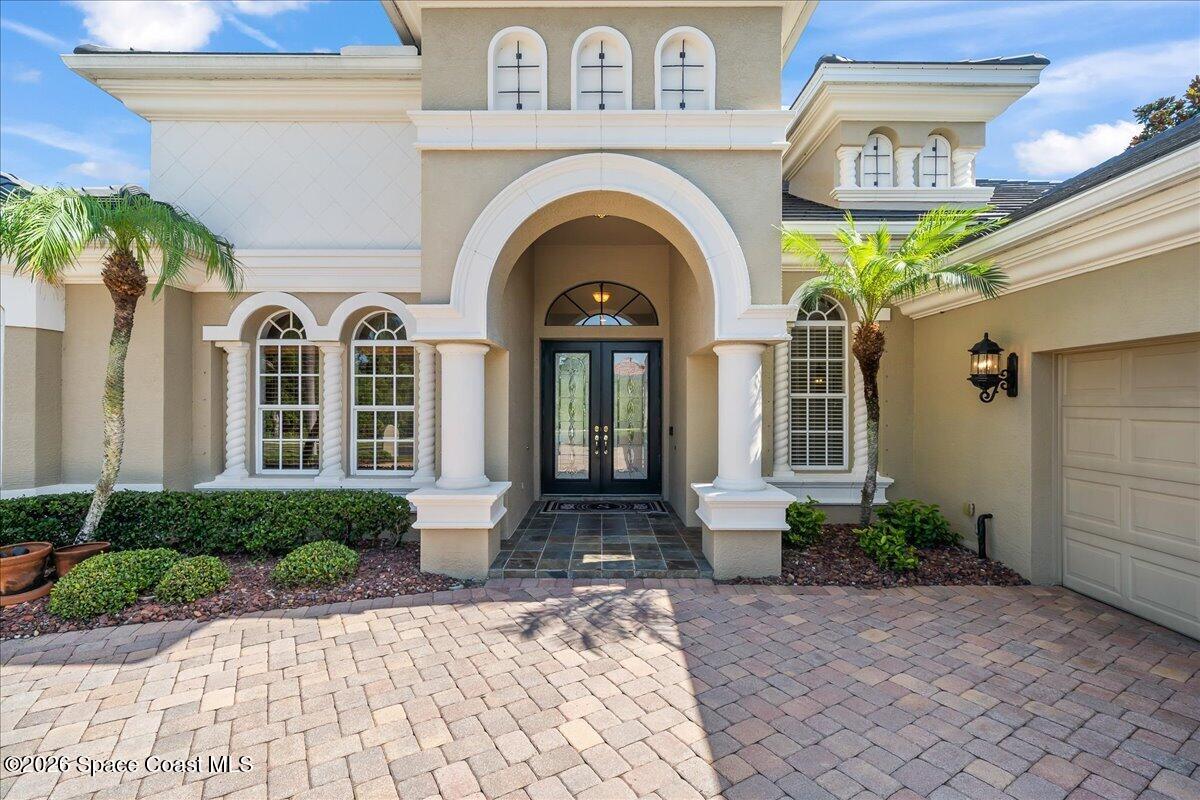
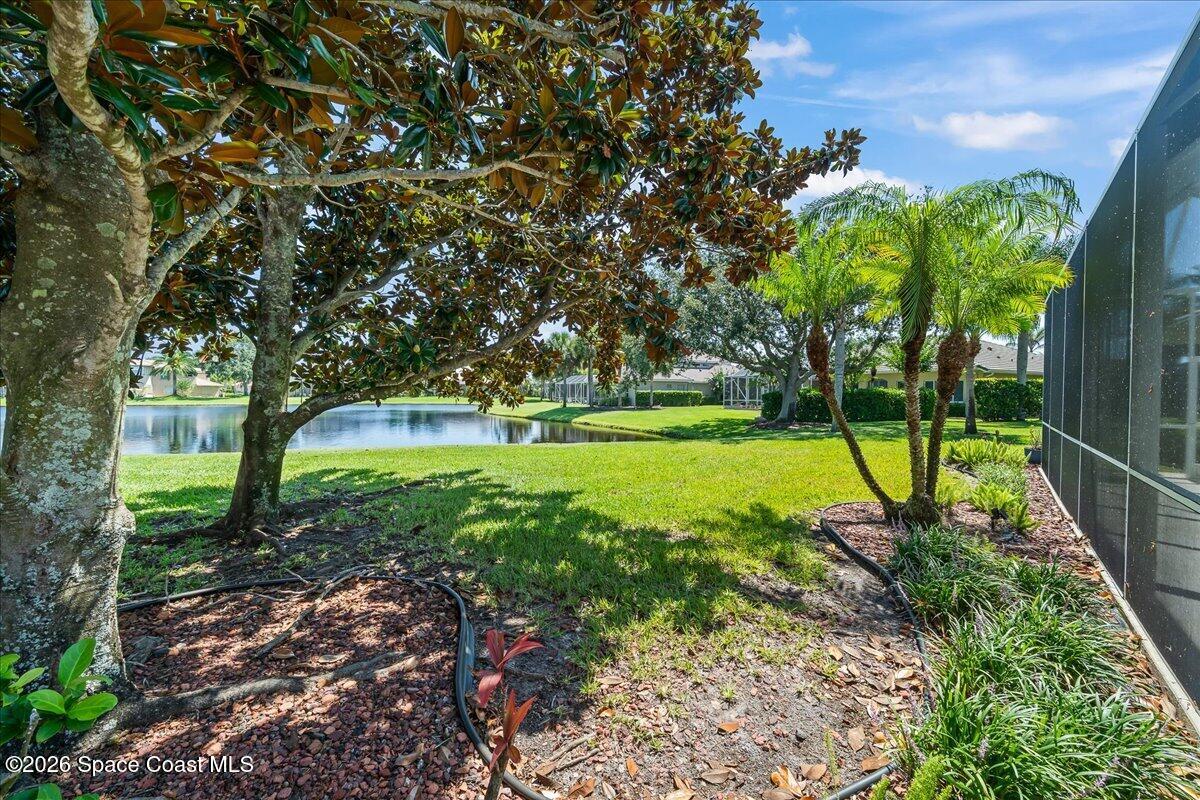
Lakefront & Preserve Executive Home in the gated Baytree community, perfectly sited on a cul-de-sac overlooking views of 18th fairway. This custom-built residence blends timeless craftsmanship and resort-style outdoor living. Meticulously maintained and freshly painted inside and out, the home features dramatic tray ceilings, crown molding, custom built-ins, marble and tile flooring, custom lighting, a gas fireplace, expansive 8-ft glass windows and 90 ft sliding doors that frame the panorama. The spacious floorplan offers 4 bedrooms plus a private office, 4 full baths and a 3-car garage ideal for family living and executive entertaining. Recent upgrades include a new roof and refreshed outdoor summer kitchen with solid surface counters; dual climate systems. The outdoor living area is exceptional with elegant pool and spa, covered entertaining lanai and multiple vantage points to enjoy golf-course sunsets and serene water views. A rare combination of premier Baytree location, & quality construction and condition an exclusive opportunity for the buyer seeking privacy, luxury and unparalleled golf-course vistas.
/u.realgeeks.media/myvierafl/REMAERO_LOGO19_Blue.png)
Additional Information
- Style
- Traditional
- Hoa Frequency
- Annually
- Tax Year
- 2023
- Tax Amount
- $11,741
- Interior Features
- Breakfast Bar, Built-in Features, Ceiling Fan(s), Entrance Foyer, His and Hers Closets, Kitchen Island, Pantry, Vaulted Ceiling(s), Walk-In Closet(s), Split Bedrooms, Breakfast Nook
- Exterior Features
- Outdoor Kitchen
- Location Description
- Cul-De-Sac, Sprinklers In Front, Sprinklers In Rear, Dead End Street, Other
- Equipment And Appliances
- Dryer, Disposal, Dishwasher, Electric Cooktop, Electric Oven, Electric Water Heater, Microwave, Refrigerator, Water Softener Owned
- Utilities
- Electricity Connected, Natural Gas Connected, Sewer Connected, Water Connected
- Exterior Finish
- Block, Concrete, Stucco
- Construction
- Block, Concrete, Stucco
- Roof
- Tile
- Floor
- Carpet, Tile, Wood
- Parking
- Attached, Garage Door Opener
- Fireplace
- Yes
- Assoc Fee
- $95
- Garage Spaces
- 3
- Dwelling View
- Lake, Pool, Protected Preserve
- Pool
- Yes
- Pool Description
- Gas Heat, Heated, In Ground, Screen Enclosure, Salt Water
- Elementary School
- Quest
- Middle School
- Delaura
- High School
- Viera
Mortgage Calculator
Listing courtesy of Ellingson Properties. Selling Office: Ellingson Properties.