2647 Kamin Drive, Melbourne, FL 32940
- $700,000
- 4
- BD
- 3
- BA
- 2,349
- SqFt








- List Price
- $700,000
- MLS#
- 1081306
- Status
- PENDING
- Type
- Single Family Residential
- County
- Brevard
- City
- Melbourne
- Area
- Viera West of I 95
- Subdivision
- Pangea Park
- Bedrooms
- 4
- Bathrooms
- 3
- Living Area
- 2,349
- Total Square Feet
- 7,841
- Acres
- 0.18
- Year Built
- 2024
- Days on Market
- 76
Property Description
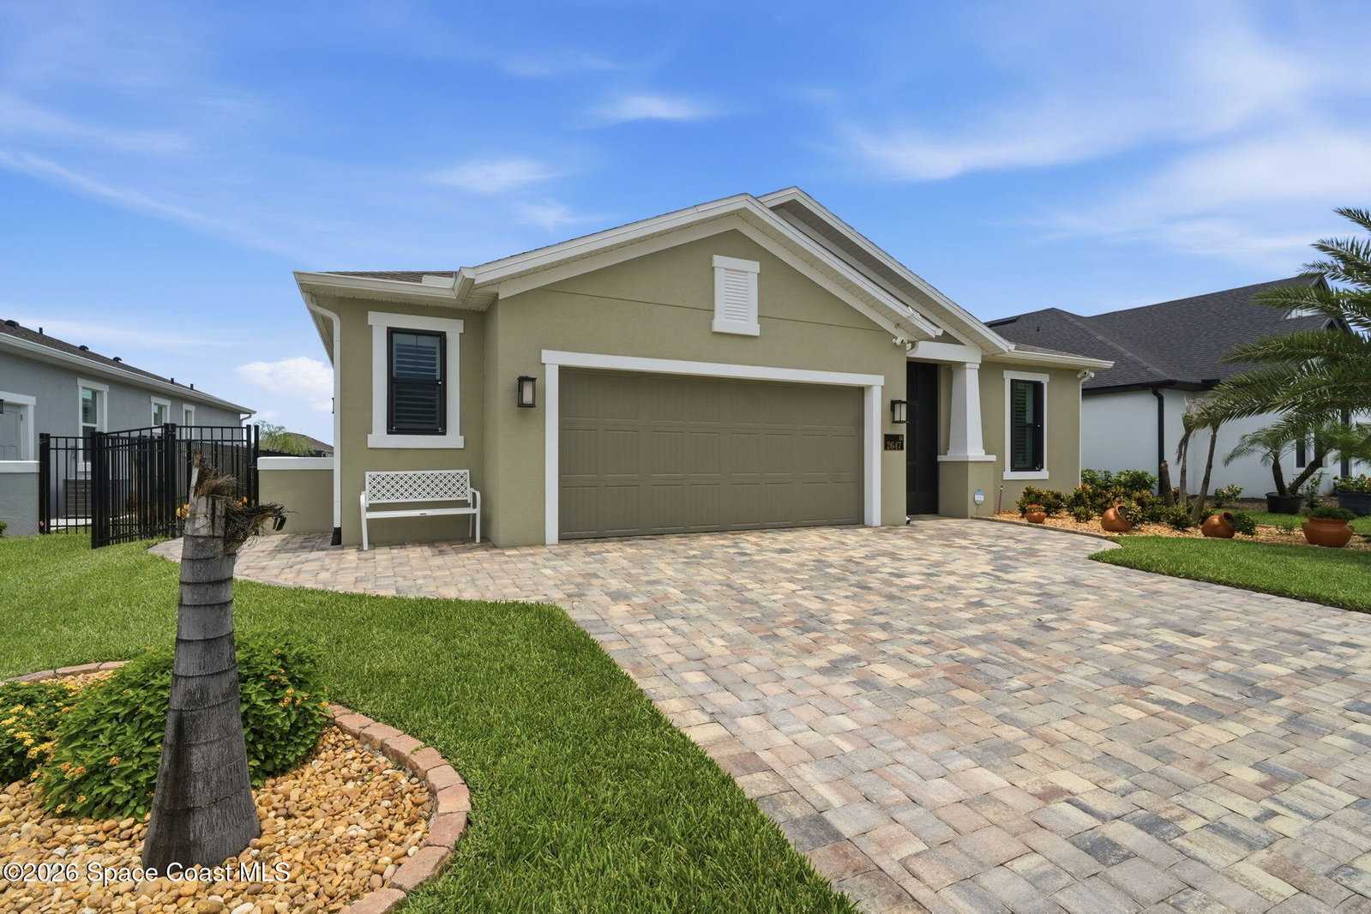
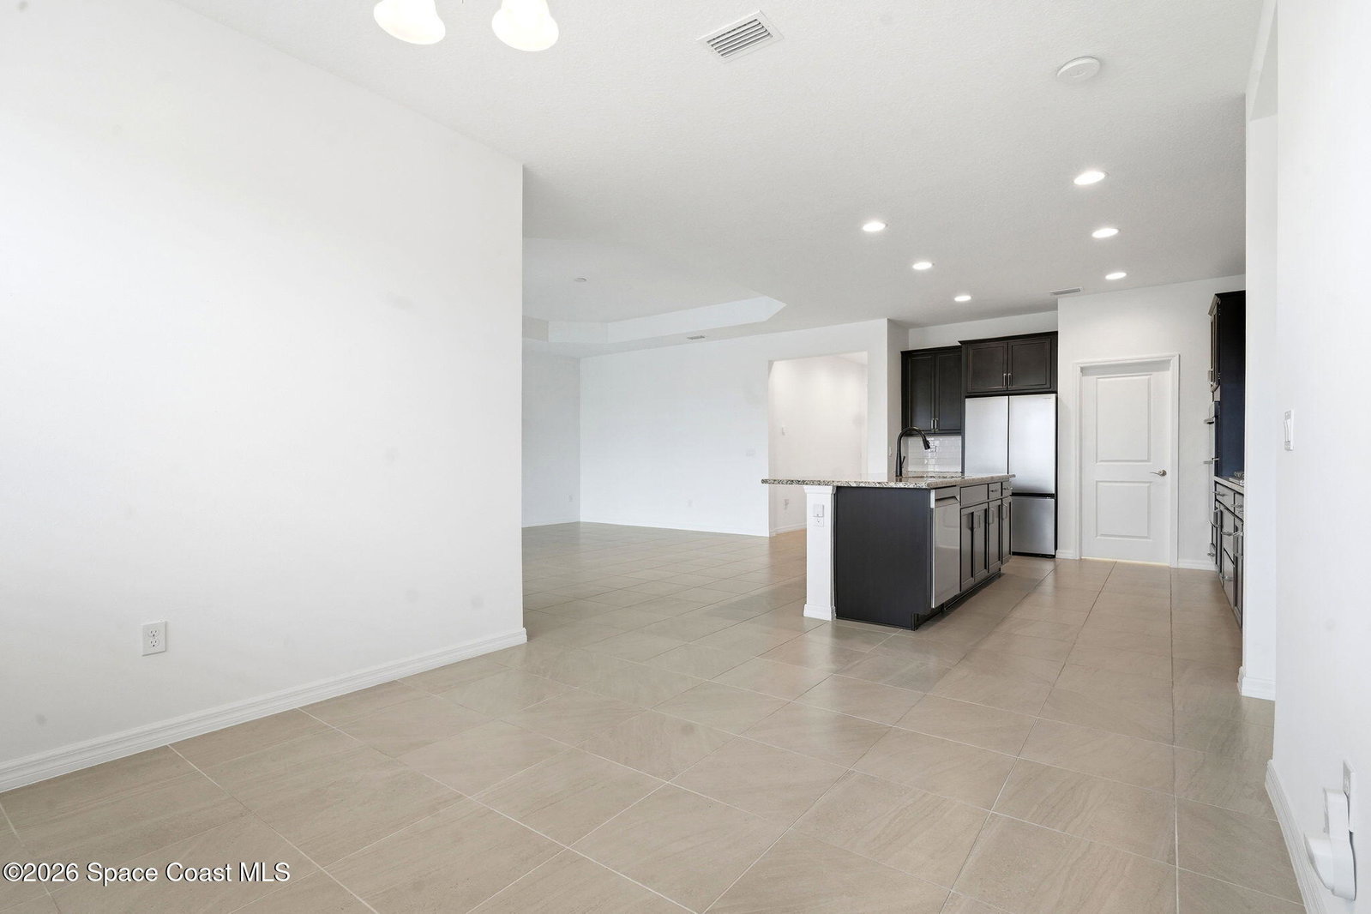
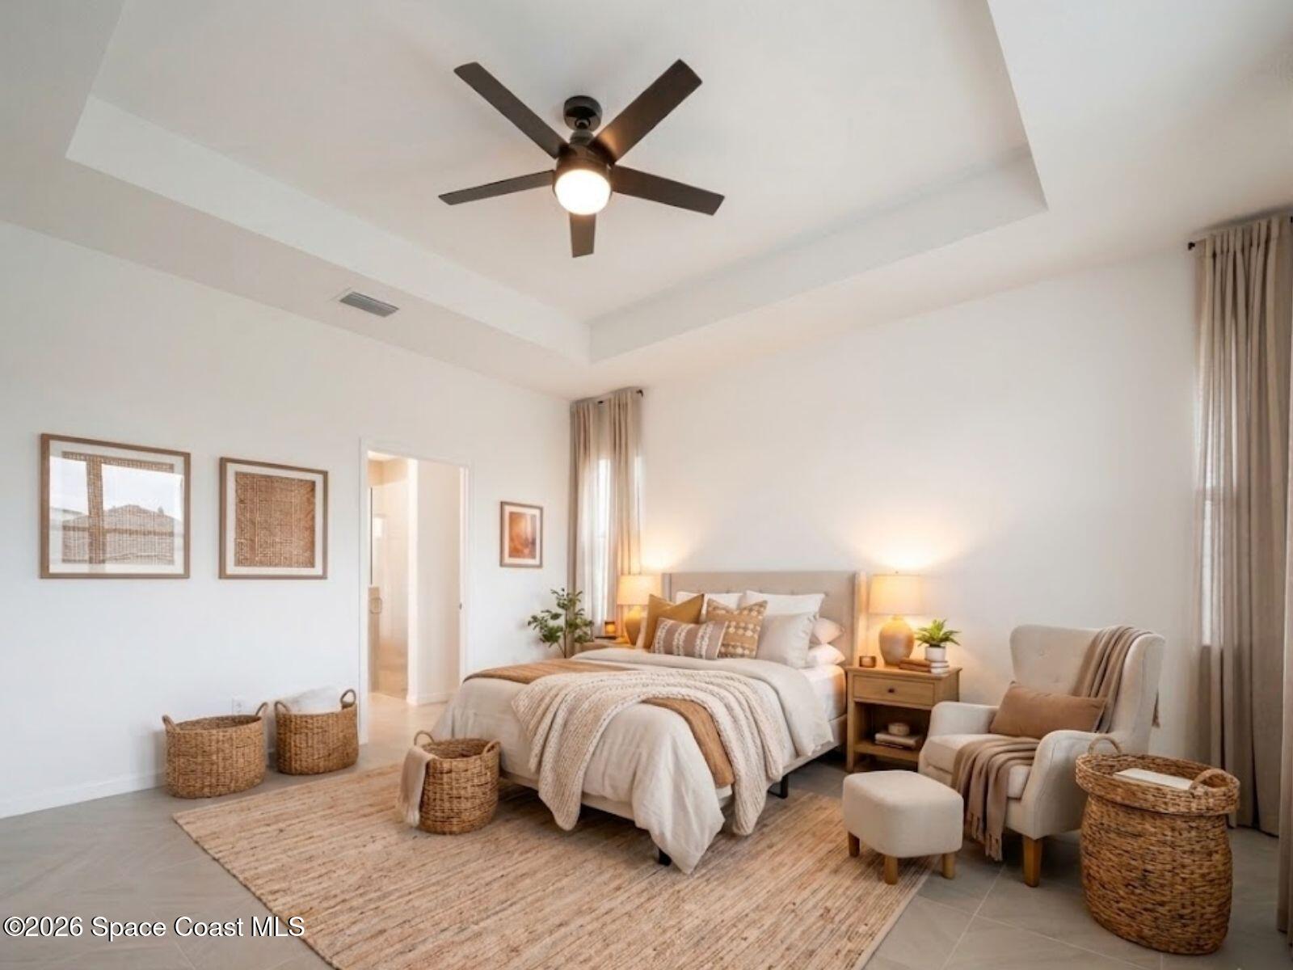
Welcome home to 2647 Kamin Drive in the desirable Pangea Park community of West Viera. This four bedroom, three bathroom waterfront home offers the finishing touches you won't find with new construction. An extended paver driveway continues to the backyard, creating an additional patio, while the fully fenced yard still enjoys beautiful water views. Inside, the three-way split floor plan provides privacy for everyone. The spacious living room opens to the oversized covered lanai, and the kitchen features a large island, granite countertops, tile backsplash, gas range, and a walk-in pantry. The primary suite overlooks the water and includes dual sinks and a large walk-in shower. HOA includes cable TV, and internet, plus amenities including a pool, tennis, pickleball, and playground. Minutes from The Avenue Viera, A-rated schools, golf, shopping, and dining. Come see this better-than-new home today! Welcome home to 2647 Kamin Drive in the desirable Pangea Park community of West Viera. This beautifully maintained four bedroom, three bathroom waterfront home offers all of the finishing touches you won't find with new construction. From the extended paver driveway, which continues alongside the home to create an additional backyard patio, to the fully fenced yard overlooking the water, every detail has been thoughtfully completed. Step inside and you're immediately greeted by peaceful water views. The three-way split floor plan provides privacy for everyone. Two secondary bedrooms share a full bathroom, while the fourth bedroom is tucked away with its own adjacent bath, making it ideal for guests or a home office. The spacious living room opens through sliding glass doors to the oversized covered lanai, creating the perfect space for relaxing or entertaining. The kitchen is the heart of the home with a large island and breakfast bar, granite countertops, tile backsplash, gas range, and a walk-in pantry with custom built-in shelving. The primary suite is privately situated at the back of the home, where you can wake up to tranquil water views each morning. The ensuite bath features dual vanities, a large walk-in shower, linen closet, and private water closet. Pangea Park offers a low maintenance lifestyle with lawn care, cable TV, and internet included, along with outstanding amenities including a resort-style pool, tennis and pickleball courts, playground, and more. Conveniently located just minutes from The Avenue Viera, A-rated schools, championship golf, dining, shopping, and everything the Space Coast has to offer. This is the kind of home that truly needs to be experienced in person. Schedule your private showing today.
/u.realgeeks.media/myvierafl/REMAERO_LOGO19_Blue.png)
Additional Information
- Hoa Frequency
- Annually
- Tax Year
- 2025
- Tax Amount
- $6,755
- Interior Features
- Breakfast Bar, Eat-in Kitchen, Pantry, Walk-In Closet(s), Primary Bathroom - Shower No Tub, Split Bedrooms
- Location Description
- Other
- Equipment And Appliances
- Dryer, Disposal, Dishwasher, Electric Oven, Gas Range, Gas Water Heater, Microwave, Refrigerator, Washer
- Utilities
- Cable Available, Cable Connected, Electricity Connected, Natural Gas Connected, Sewer Connected, Water Connected
- Exterior Finish
- Concrete, Stucco
- Construction
- Concrete, Stucco
- Roof
- Shingle
- Floor
- Tile
- Parking
- Attached, Garage, Garage Door Opener
- Assoc Fee
- $1000
- Assoc Fee Includes
- Cable TV, Internet, Maintenance Grounds
- Garage Spaces
- 2
- Dwelling View
- Pond
- Water Frontage
- Pond
- Elementary School
- Viera
- Middle School
- Johnson
- High School
- Viera
Mortgage Calculator
Listing courtesy of Keller Williams Advantage Rlty.