3251 Windsor Estates Drive, Melbourne, FL 32940
- $737,000
- 4
- BD
- 3
- BA
- 2,822
- SqFt



















- List Price
- $737,000
- Price Change
- ▼ $10,800 1789072650
- MLS#
- 1082316
- Status
- ACTIVE
- Type
- Single Family Residential
- County
- Brevard
- City
- Melbourne
- Area
- Suntree S of Wickham
- Subdivision
- Windsor Estates Phase 1
- Bedrooms
- 4
- Bathrooms
- 3
- Living Area
- 2,822
- Total Square Feet
- 11,761
- Acres
- 0.27
- Year Built
- 1996
- Days on Market
- 67
Property Description
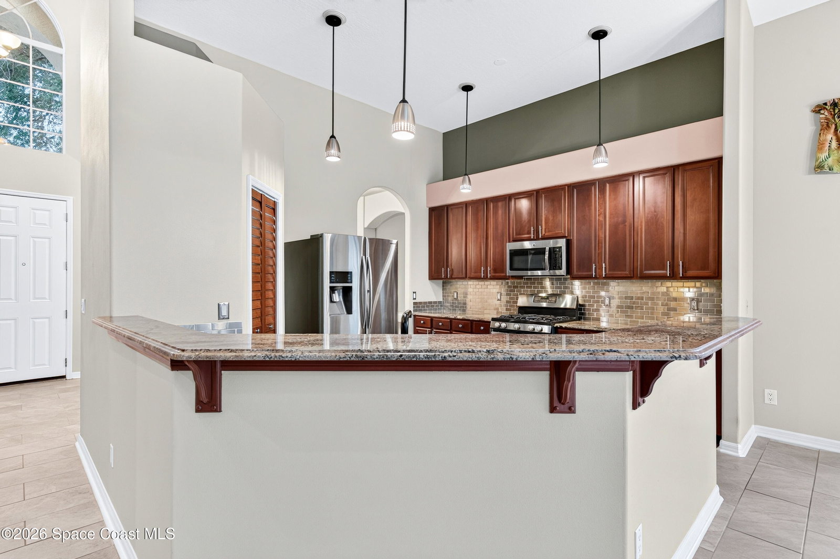
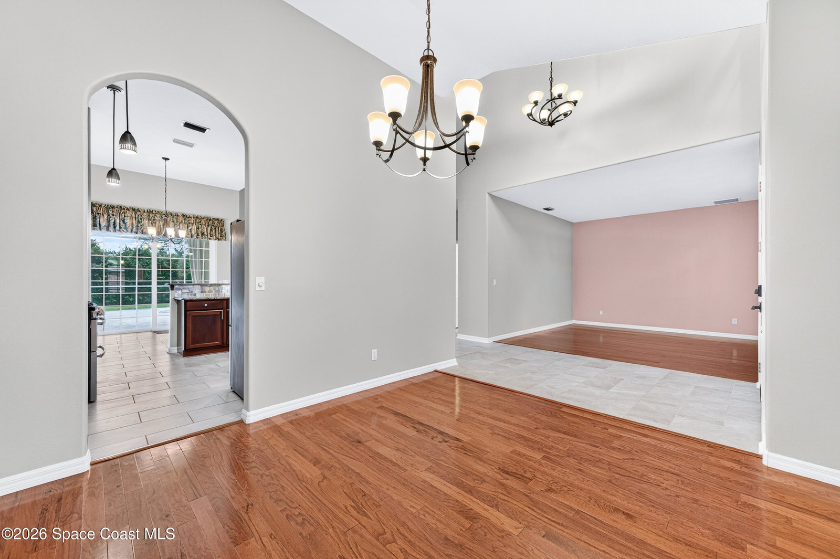
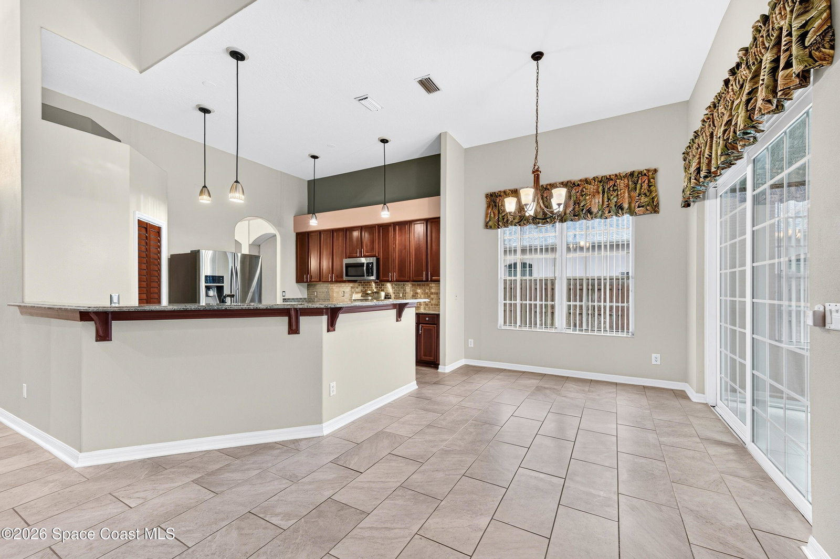
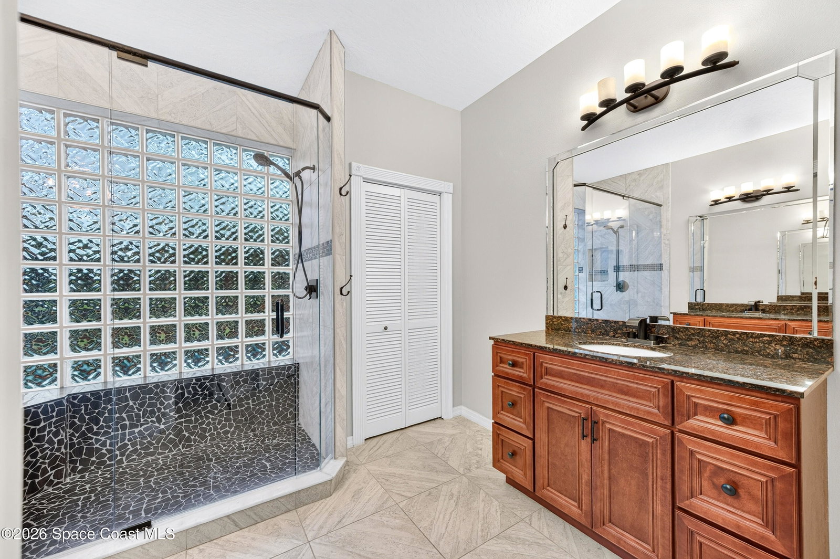
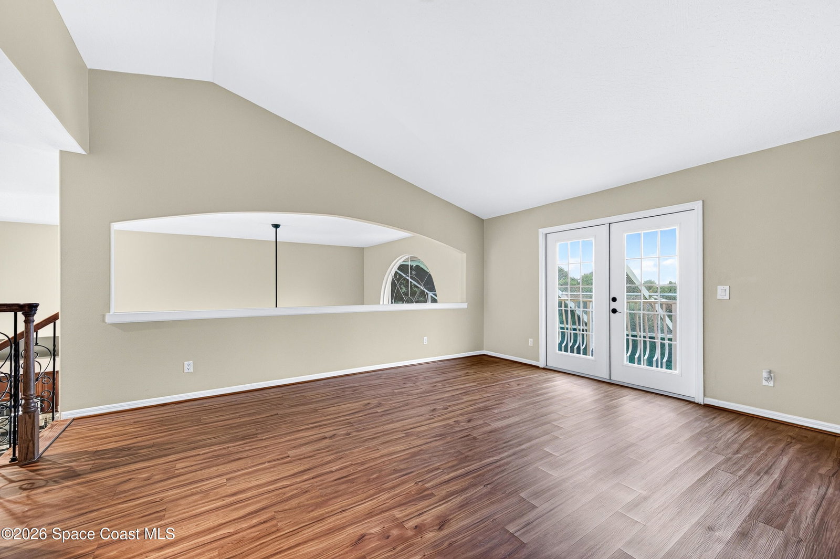
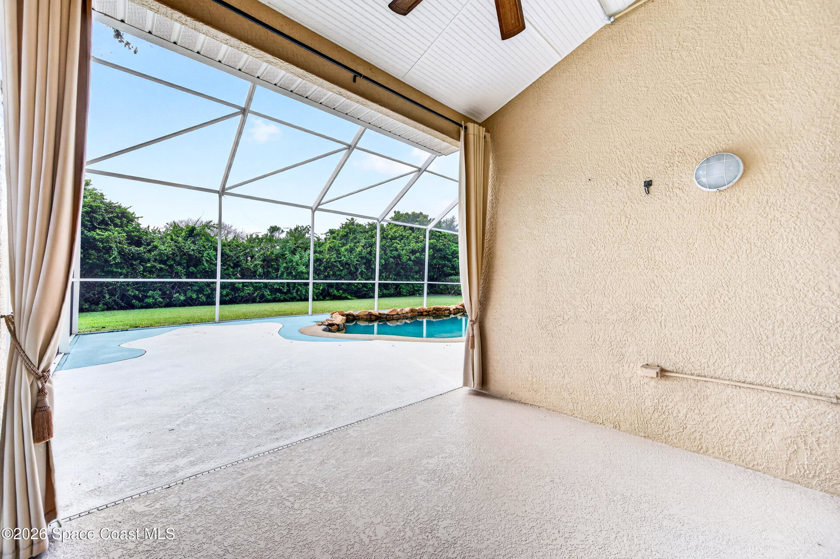
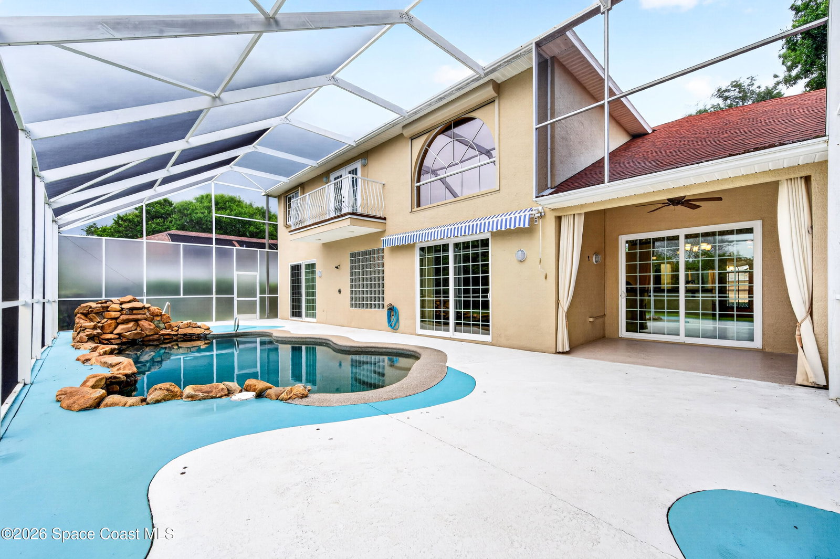
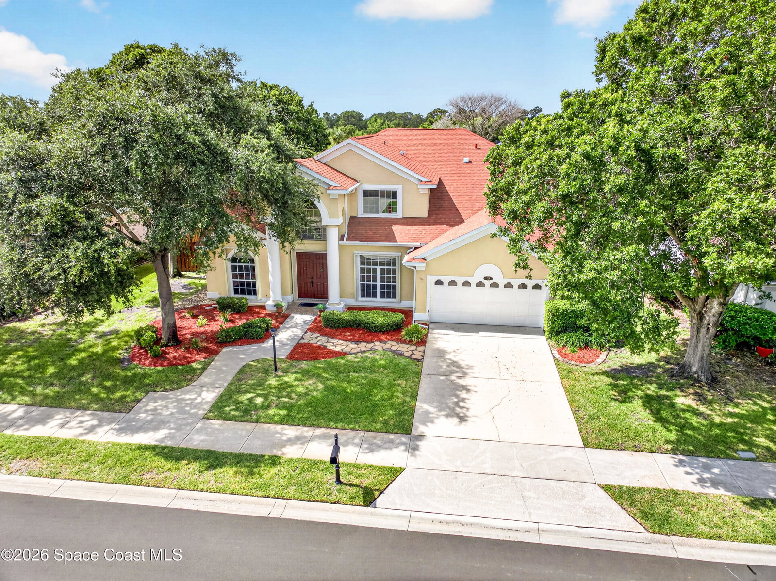
New Improved Price! Former model home in the highly desired gated community of Windsor Estates, offering 4 bed & 2.5 baths. Soaring ceilings with an open plan create a bright, inviting feel, with granite counters, tile backsplash, upgraded cabinetry, a Bosch dishwasher, & double oven. No carpet downstairs! Features hardwood floors, tile, & luxury vinyl plank . The spacious primary suite is downstairs and features a separate sitting area, double closets, double vanity, and large, updated shower. Upstairs offers 3 bedrooms, an open loft, a bonus room, & French doors leading to the balcony. Enjoy a tropical heated saltwater pool with stone waterfall, spa, and private landscaped backyard. Additional highlights include a 2022 roof, 2 A/C units, impact sliding doors, automatic shutters on transom windows, & accordion shutters upstairs. Freshly paited primary and front bedroom upstairs. Ideal location North of Pineda Causeway with easy access to I-95, Viera, beaches & Suntee/Viera Schools!
/u.realgeeks.media/myvierafl/REMAERO_LOGO19_Blue.png)
Additional Information
- Hoa Frequency
- Annually
- Tax Year
- 2025
- Tax Amount
- $4,951
- Interior Features
- Ceiling Fan(s), Primary Downstairs, Vaulted Ceiling(s), Walk-In Closet(s), Primary Bathroom - Shower No Tub, Breakfast Nook
- Exterior Features
- Balcony, Storm Shutters, Other
- Location Description
- Sprinklers In Front, Sprinklers In Rear
- Equipment And Appliances
- Double Oven, Dishwasher, Gas Range, Gas Water Heater, Microwave, Refrigerator
- Utilities
- Cable Available, Electricity Connected, Natural Gas Connected, Water Connected
- Exterior Finish
- Block, Concrete, Frame, Stucco
- Construction
- Block, Concrete, Frame, Stucco
- Roof
- Shingle
- Floor
- Tile, Wood, Luxury Vinyl
- Parking
- Attached, Garage, Garage Door Opener
- Assoc Fee
- $645
- Garage Spaces
- 2
- Dwelling View
- Pool
- Pool
- Yes
- Pool Description
- Heated, In Ground, Screen Enclosure, Salt Water, Waterfall
- Elementary School
- Suntree
- Middle School
- Viera
- High School
- Viera
Mortgage Calculator
Listing courtesy of One Sotheby's International.