536 Ponderosa Street W, Melbourne, FL 32904
- $495,000
- 3
- BD
- 2
- BA
- 1,676
- SqFt










- List Price
- $495,000
- MLS#
- 1083774
- Status
- ACTIVE
- Type
- Single Family Residential
- County
- Brevard
- City
- Melbourne
- Area
- Melbourne
- Subdivision
- Pine Gardens Unit 2
- Bedrooms
- 3
- Bathrooms
- 2
- Living Area
- 1,676
- Total Square Feet
- 11,761
- Acres
- 0.27
- Year Built
- 1970
- Days on Market
- 0
Property Description
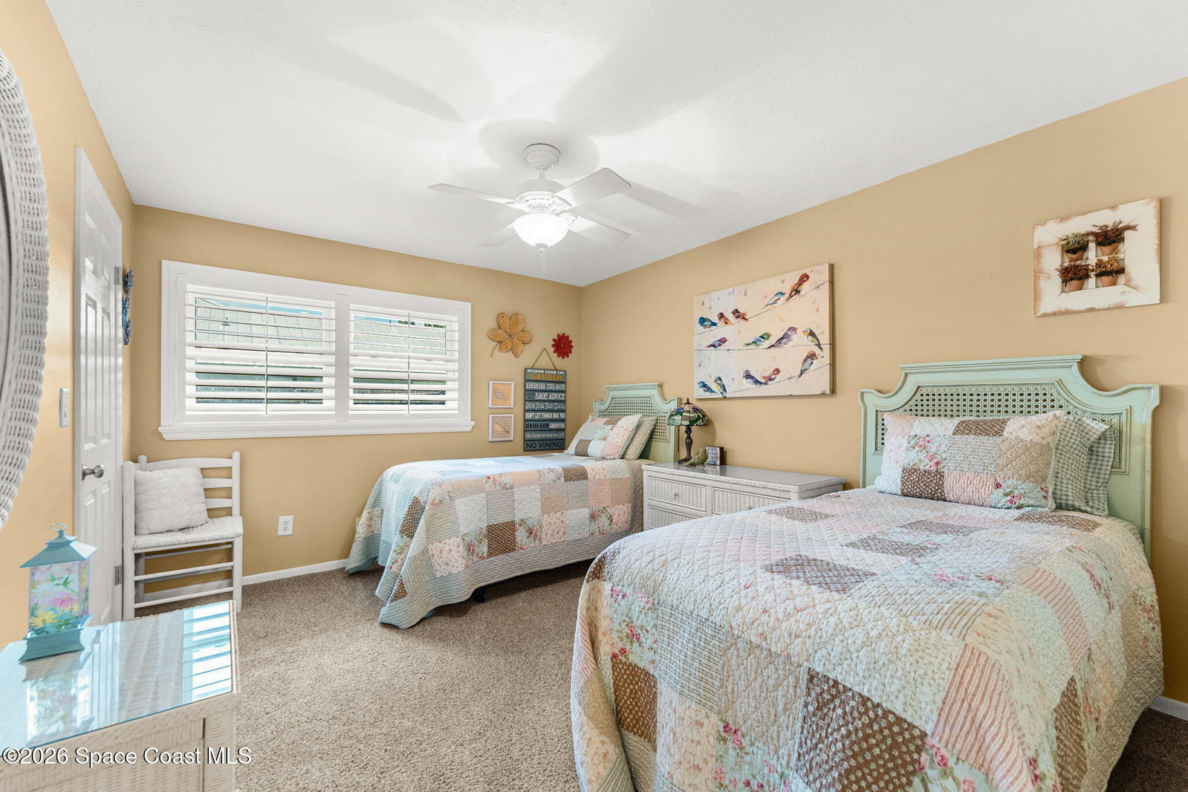
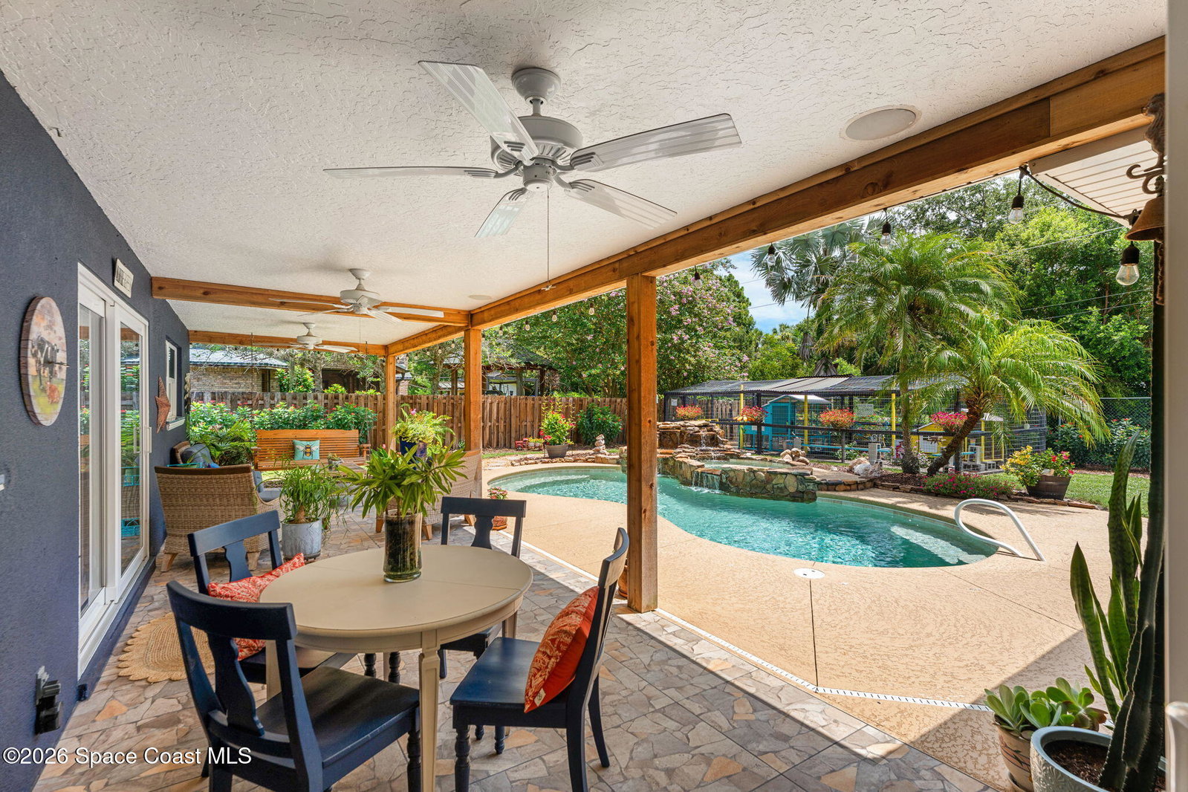
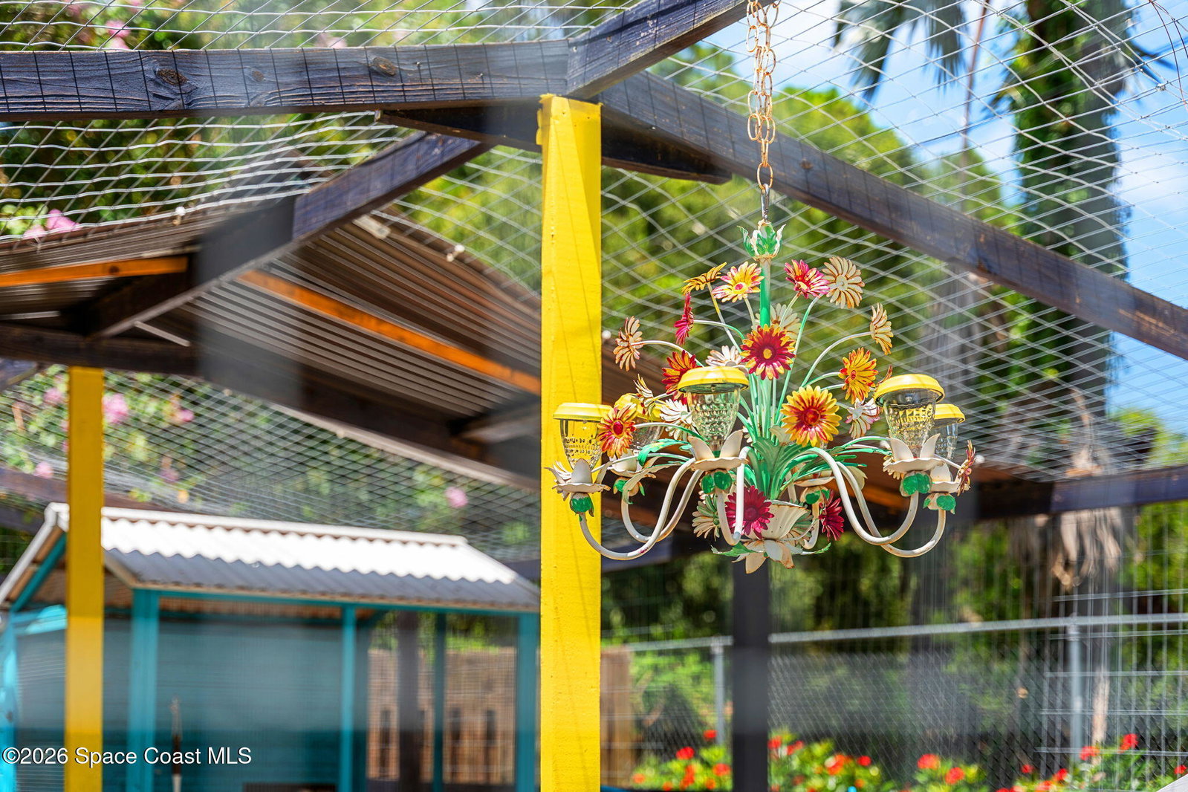
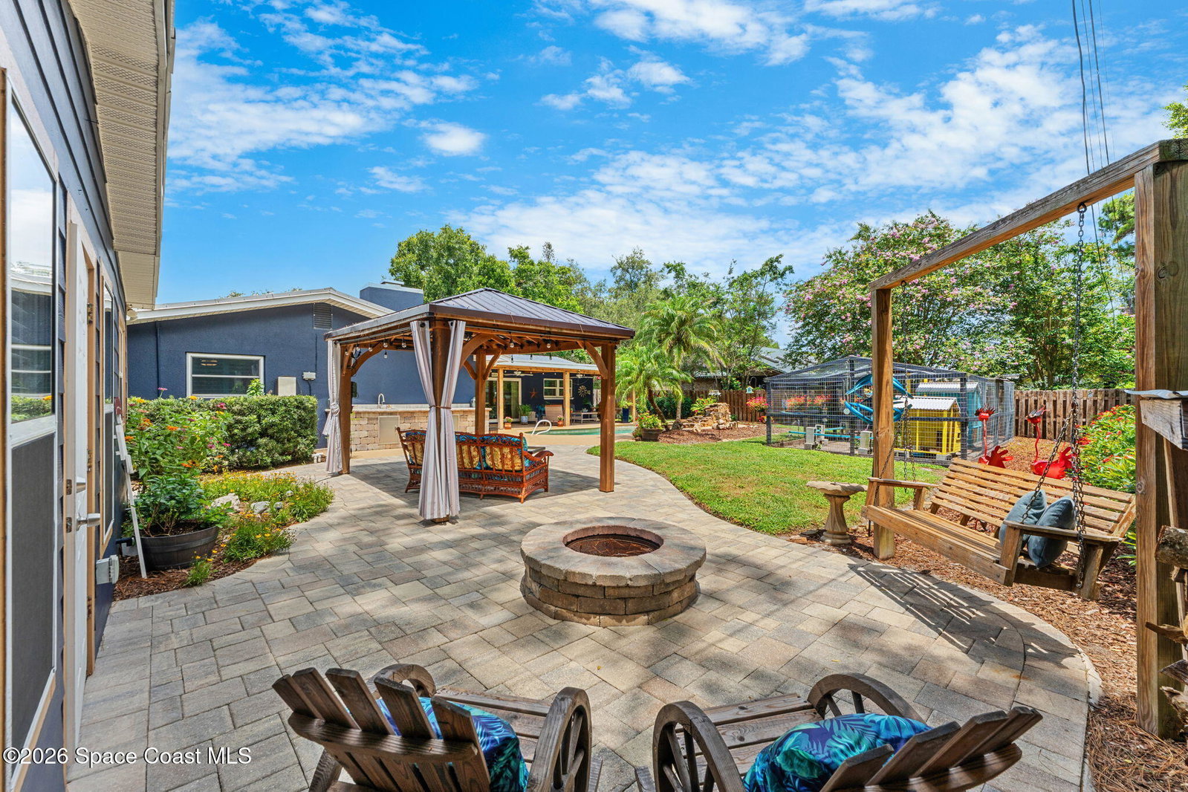
Enjoy the laid-back Florida lifestyle where everyday living feels relaxed, private & connected to the outdoors. Set on a 0.27-acre lot in the county w/ no HOA, this charming 3BD/2BA home features endless updates: IMPACT windows, fresh interior paint, plantation shutters, updated lighting, and a refreshed kitchen w/ Quartz countertops and appliances that open naturally to the living spaces. The backyard is designed for entertaining and relaxation w/ a pool, a large wood gazebo w/ electricity, a fire pit, an expanded tiled patio, a fully fenced yard, a storage shed, and the most glorious chicken coop, providing space for hobbies and gardening. The detached pool house adds incredible flexibility with a bathroom, kitchenette, LVP flooring- ideal for guests, a home office, studio, or private retreat. Additional updates include a metal roof (2014), HVAC (2014), water heater (1999), septic system (2019), updated electrical panel, and more. See documents for the complete list of upgrades!
/u.realgeeks.media/myvierafl/REMAERO_LOGO19_Blue.png)
Additional Information
- Style
- Ranch
- Tax Year
- 2025
- Tax Amount
- $3,531
- Interior Features
- Breakfast Bar, Ceiling Fan(s), Walk-In Closet(s), Primary Bathroom - Shower No Tub, Primary Bathroom - Tub with Shower, Split Bedrooms, Guest Suite
- Exterior Features
- Fire Pit, Outdoor Kitchen, Impact Windows
- Location Description
- Other
- Equipment And Appliances
- Disposal, Double Oven, Dishwasher, Electric Oven, Electric Range, Electric Water Heater, Freezer, Ice Maker, Microwave, Refrigerator, Wine Cooler
- Utilities
- Cable Available, Electricity Available, Sewer Available, Water Available
- Exterior Finish
- Block, Concrete, Stucco
- Construction
- Block, Concrete, Stucco
- Roof
- Metal
- Floor
- Carpet, Marble, Tile, Luxury Vinyl
- Parking
- Attached, Garage, Garage Door Opener, Secured
- Fireplace
- Yes
- Garage Spaces
- 2
- Dwelling View
- Pool, Other
- Pool
- Yes
- Pool Description
- Gas Heat, In Ground, Salt Water, Waterfall
- Elementary School
- Roy Allen
- Middle School
- Central
- High School
- Melbourne
Mortgage Calculator
Listing courtesy of Misty Morrison Real Estate.