1437 Ballinton Drive, Melbourne, FL 32940
- $485,000
- 4
- BD
- 4
- BA
- 2,930
- SqFt







- Sold Price
- $485,000
- List Price
- $489,900
- Closing Date
- Aug 04, 2023
- MLS#
- 964263
- Status
- CLOSED
- Type
- Condo
- County
- Brevard
- City
- Melbourne
- Area
- Viera/Suntree N of Wickham
- Subdivision
- Capron Ridge Phase 2
- Bedrooms
- 4
- Bathrooms
- 4
- Living Area
- 2,930
- Total Square Feet
- 3,485
- Acres
- 0.08
- Year Built
- 2006
- Days on Market
- 91
Property Description
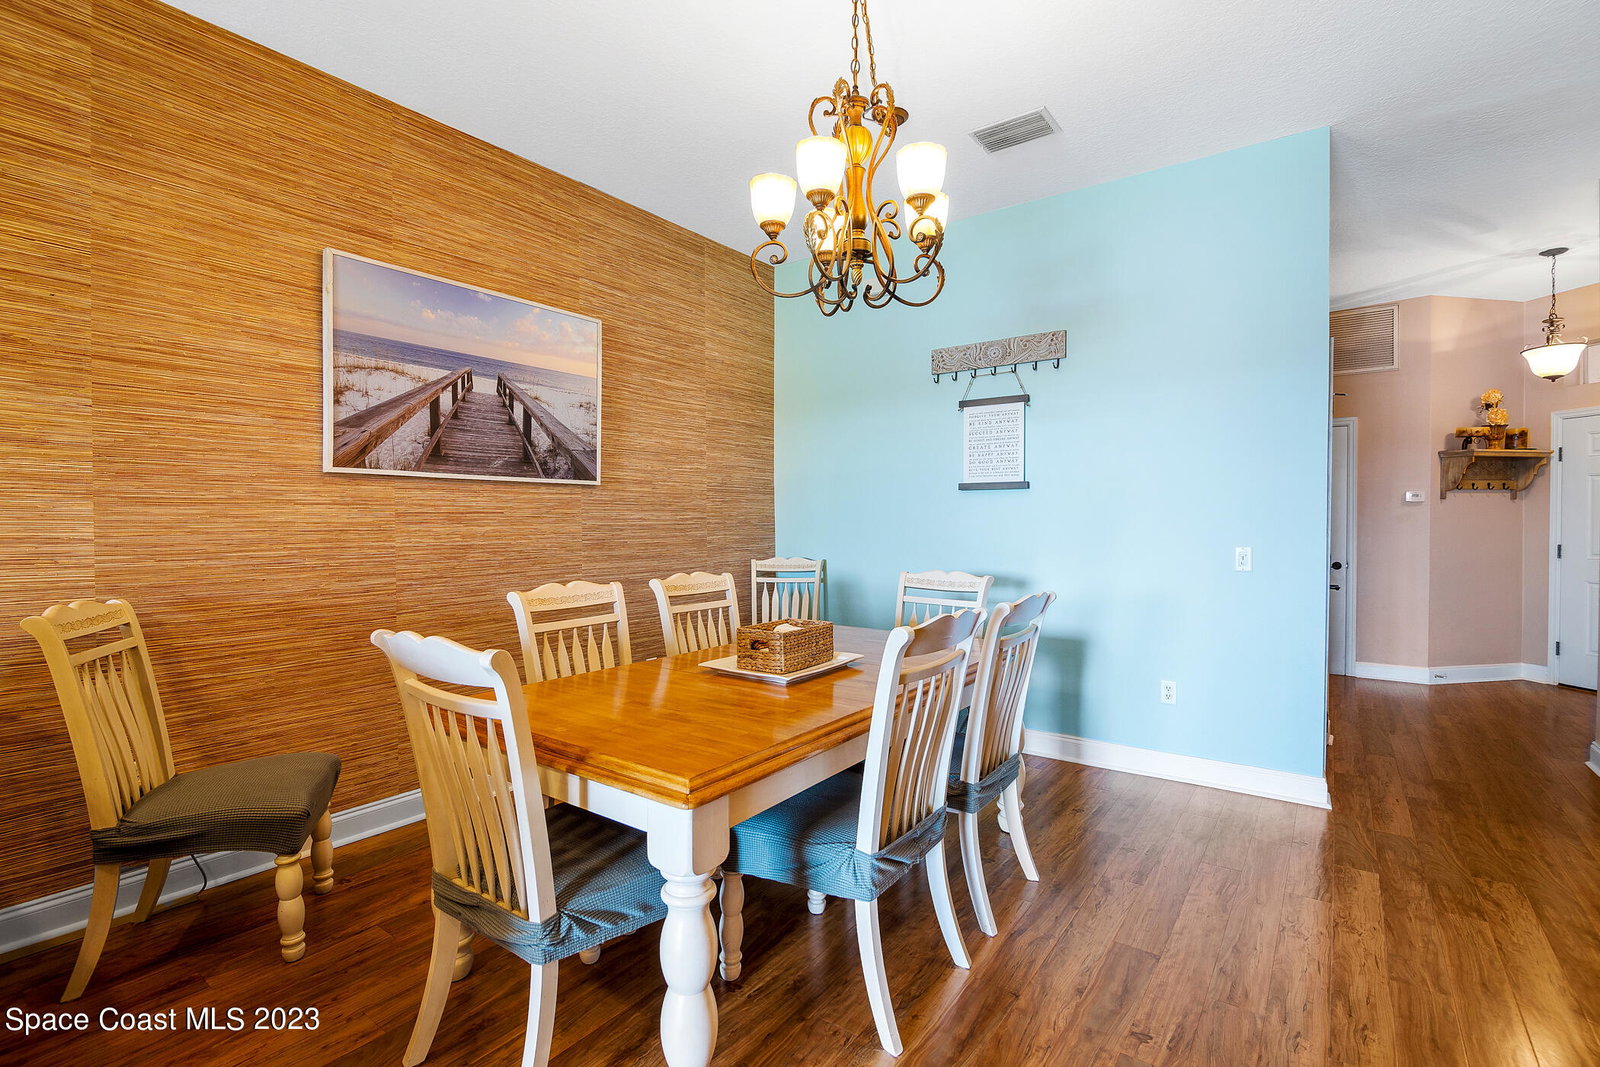
72-hour kick-out clause in effect. Situated on a premium lake-front lot this two-story townhome lives like a single-family without the maintenance! Freshly painted w/ a new roof & new flooring, its nearly 3,000 sqft of living space holds 4 beds & 3½ baths in a split plan, designed w/ high ceilings & a bright, open lay-out. W/ open sightlines from the dining room through the great room, enjoy lake views in the beautifully updated residence. Glass doors lead to a spacious screened porch w/ summer kitchen! The beautiful kitchen features wood cabinets, gorgeous quartz & new appliances including a gas range, Samsung refrigerator w/ beverage center, double oven & 3-rack dishwasher. Wake to water views in the spacious primary suite, offering a custom-made barn door leading to an updated ensuite! ensuite!
/u.realgeeks.media/myvierafl/REMAERO_LOGO19_Blue.png)
Additional Information
- Hoa Frequency
- Quarterly
- Tax Year
- 2022
- Tax Amount
- $3,784
- Interior Features
- Ceiling Fan(s), Eat-in Kitchen, His and Hers Closets, Open Floorplan, Pantry, Primary Downstairs, Solar Tube(s), Walk-In Closet(s), Primary Bathroom - Tub with Shower, Primary Bathroom -Tub with Separate Shower, Split Bedrooms, Breakfast Nook, Guest Suite
- Exterior Features
- Balcony, Outdoor Kitchen, Storm Shutters
- Location Description
- Cul-De-Sac
- Equipment And Appliances
- Dishwasher, Gas Range, Gas Water Heater, Microwave, Refrigerator
- Exterior Finish
- Block, Concrete, Frame, Stucco, Wood Siding
- Construction
- Block, Concrete, Frame, Stucco, Wood Siding
- Roof
- Other, Shingle
- Floor
- Tile, Wood
- Carport Spaces
- 0.0
- Parking
- Attached, Guest
- Assoc Fee
- $483
- Garage Spaces
- 2
- Dwelling View
- Lake, Pond, Water
- Water Frontage
- Lake Front
- Elementary School
- Quest
- Middle School
- Kennedy
- High School
- Viera
Mortgage Calculator
Listing courtesy of RE/MAX Aerospace Realty. Selling Office: RISE Realty Services.