3048 Wyndham Way, Melbourne, FL 32940
- $1,620,000
- 3
- BD
- 4
- BA
- 3,700
- SqFt






- Sold Price
- $1,620,000
- List Price
- $1,699,000
- Closing Date
- Feb 15, 2024
- MLS#
- 970787
- Status
- CLOSED
- Type
- Single Family Residential
- County
- Brevard
- City
- Melbourne
- Area
- Viera West of I 95
- Subdivision
- Wyndham At Duran
- Bedrooms
- 3
- Bathrooms
- 4
- Living Area
- 3,700
- Total Square Feet
- 13,939
- Acres
- 0.32
- Year Built
- 2013
- Days on Market
- 205
Property Description
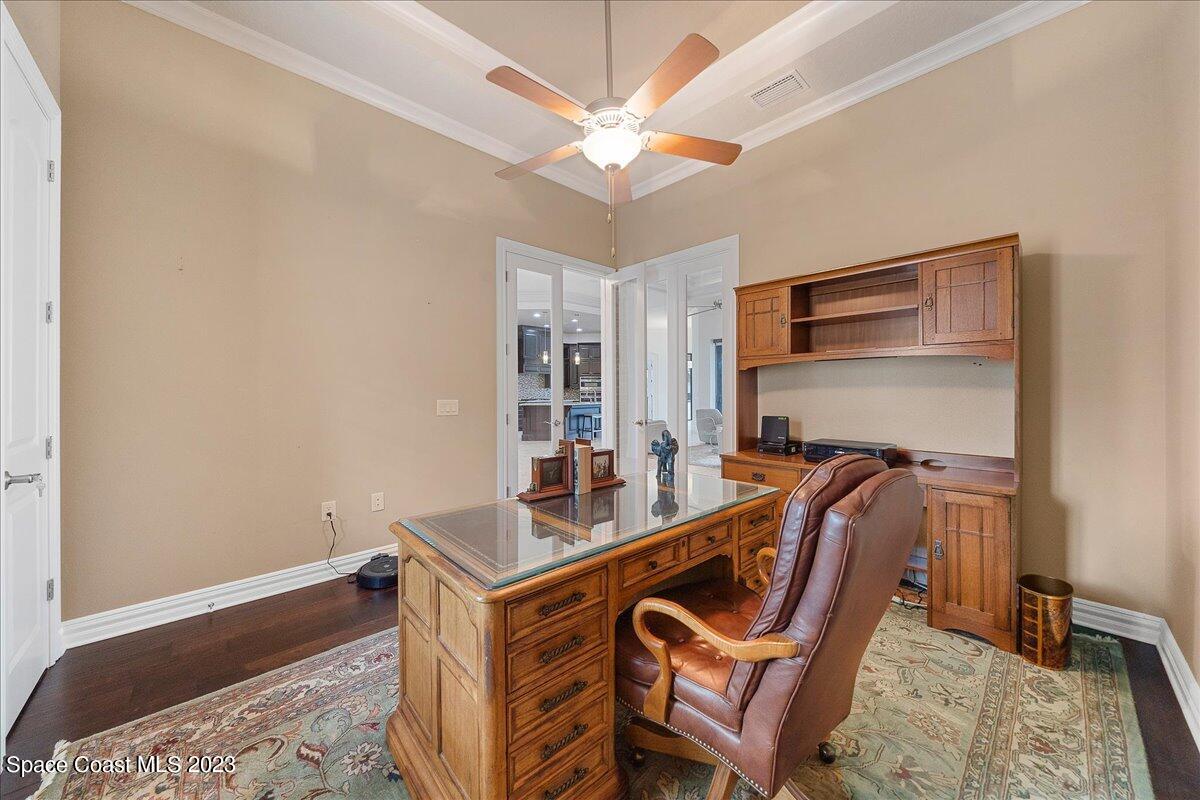
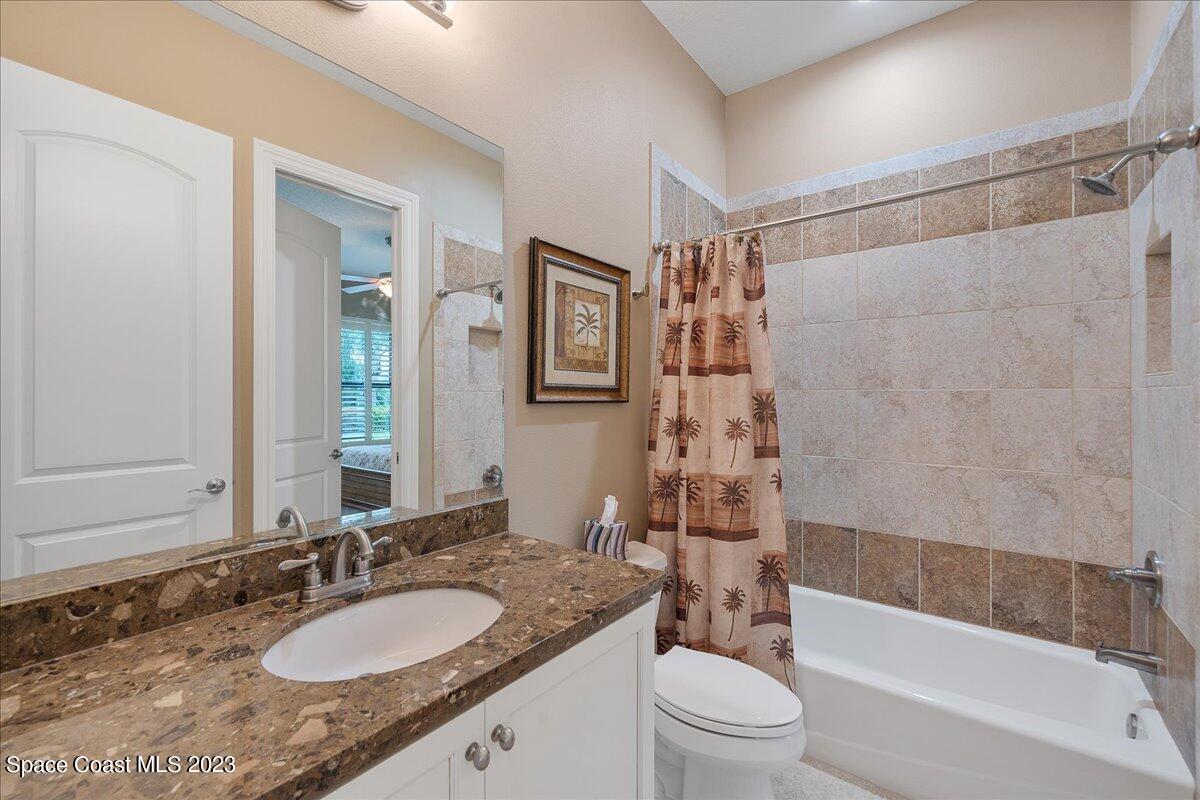
Custom designed to amplify gorgeous sunsets over the lake, this single-story luxury estate has 3 en suite bedrooms, a dedicated office, bonus room and den. Renowned builder's most popular floor plan showcases the versatility of great room modern living with the privacy of split bedrooms including the garages. New solid front door opens to spectacular views of the lake across a freeform screened in pool highlighted by disappearing pocket sliding glass doors. Elegant dark wood cabinets, granite counters on a massive island, stainless steel appliances, gas cook top and decorative hood complete the chef's kitchen. Adjacent are the family room with gas fireplace and dining room with built in wine storage, bar refrigerator, and architectural ceilings and stonework. Eat in kitchen area has panoramic impact rated windows overlooking the large lanai with tongue and groove ceilings. Glass surrounds the office to allow gazing at wildlife in the lake. Cozy den or media room off the kitchen with a walk-in closet. Generous Primary bedroom with sliders, a transom over the bed, and coffered ceilings. Primary bathroom has 2 vanity areas, freestanding tub and 2 huge showers- one outside. One car garage on primary side of the home and oversized 2 car garage opens to the massive laundry room. The guest wing begins with a built in desk area and bonus space that has sliders to a private terrace. Both bedrooms in this wing have bathrooms. Tons of storage including walk in pantry and closets, and a separate full bathroom that leads to the pool make this home ideal for modern living. Impact windows, doors, shutters, whole house generator, and intricate drainage system make this home equipped for the Space Coast.
/u.realgeeks.media/myvierafl/REMAERO_LOGO19_Blue.png)
Additional Information
- Tax Year
- 2022
- Tax Amount
- $7,186
- Interior Features
- Breakfast Bar, Built-in Features, Ceiling Fan(s), Eat-in Kitchen, Kitchen Island, Open Floorplan, Pantry, Primary Downstairs, Vaulted Ceiling(s), Walk-In Closet(s), Primary Bathroom - Tub with Shower, Primary Bathroom -Tub with Separate Shower, Split Bedrooms, Guest Suite
- Exterior Features
- Outdoor Kitchen, Storm Shutters
- Equipment And Appliances
- Dryer, Dishwasher, Gas Water Heater, Microwave, Refrigerator, Washer
- Utilities
- Cable Available, Electricity Connected, Natural Gas Connected, Water Available
- Exterior Finish
- Block, Concrete, Stucco
- Construction
- Block, Concrete, Stucco
- Roof
- Tile
- Floor
- Carpet, Tile, Wood
- Carport Spaces
- 0.0
- Parking
- Attached, Garage
- Fireplace
- Yes
- Assoc Fee
- $1961
- Assoc Fee Includes
- Security
- Garage Spaces
- 3
- Dwelling View
- Lake, Pond, Pool, Water
- Pool
- Yes
- Pool Description
- Gas Heat, In Ground, Screen Enclosure, Salt Water
- Water Frontage
- Lake Front, Pond
- Elementary School
- Quest
- Middle School
- Kennedy
- High School
- Viera
Mortgage Calculator
Listing courtesy of RE/MAX Alternative Realty. Selling Office: Premier Sotheby's Intl Realty.