8220 Compton Way, Melbourne, FL 32940
- $925,000
- 4
- BD
- 4
- BA
- 3,599
- SqFt














- Sold Price
- $925,000
- List Price
- $997,700
- Closing Date
- Mar 14, 2024
- MLS#
- 980006
- Status
- CLOSED
- Type
- Single Family Residential
- County
- Brevard
- City
- Melbourne
- Area
- Suntree S of Wickham
- Subdivision
- Plat Of Baytree Pud Phase 2 Stage 1
- Bedrooms
- 4
- Bathrooms
- 4
- Living Area
- 3,599
- Total Square Feet
- 19,602
- Acres
- 0.45
- Year Built
- 2000
- Days on Market
- 127
Property Description
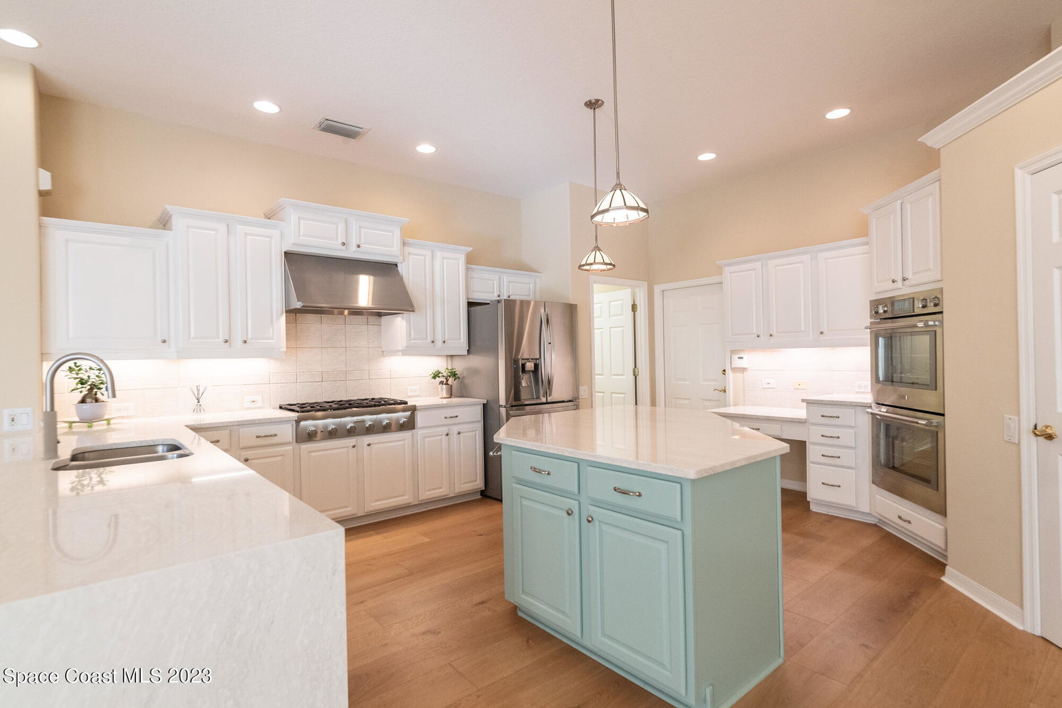
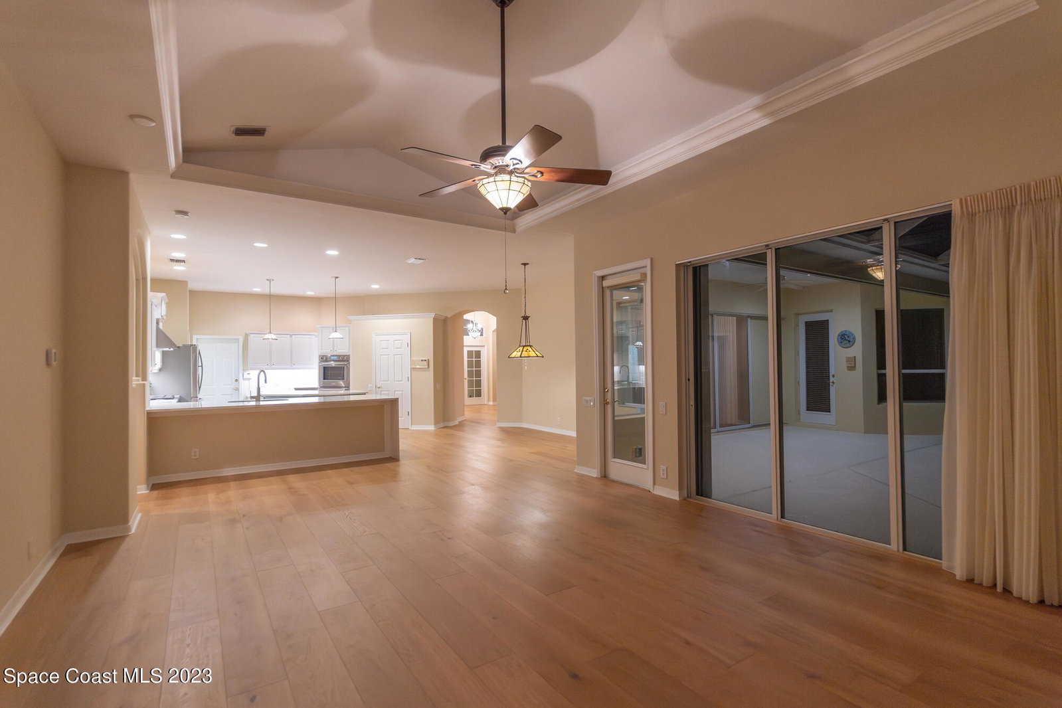
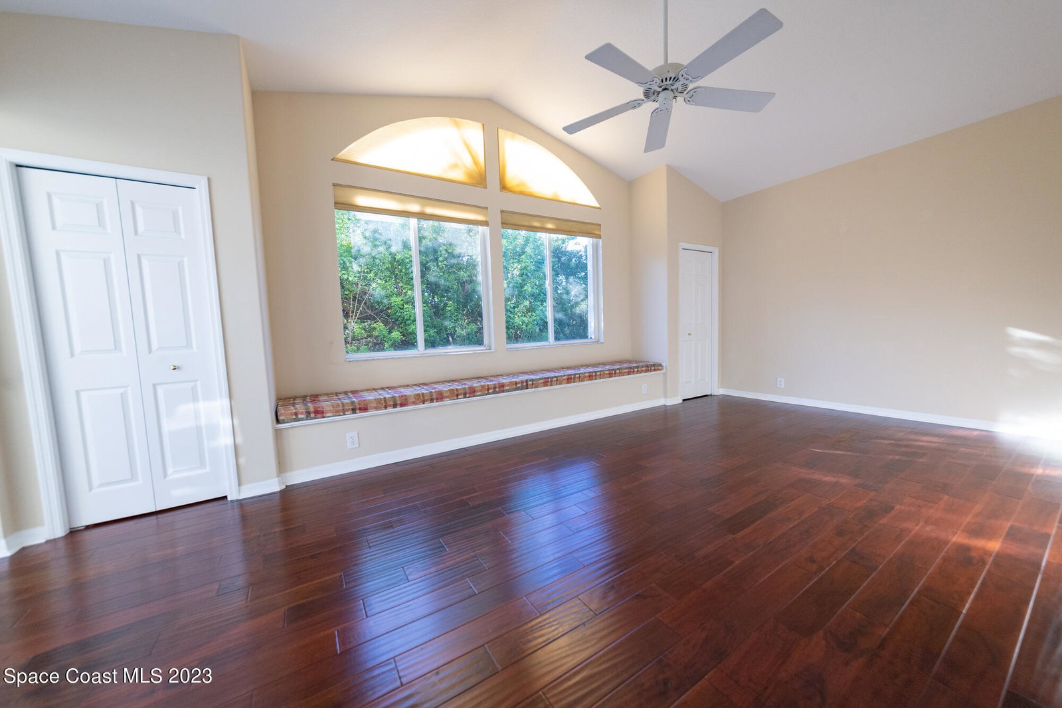
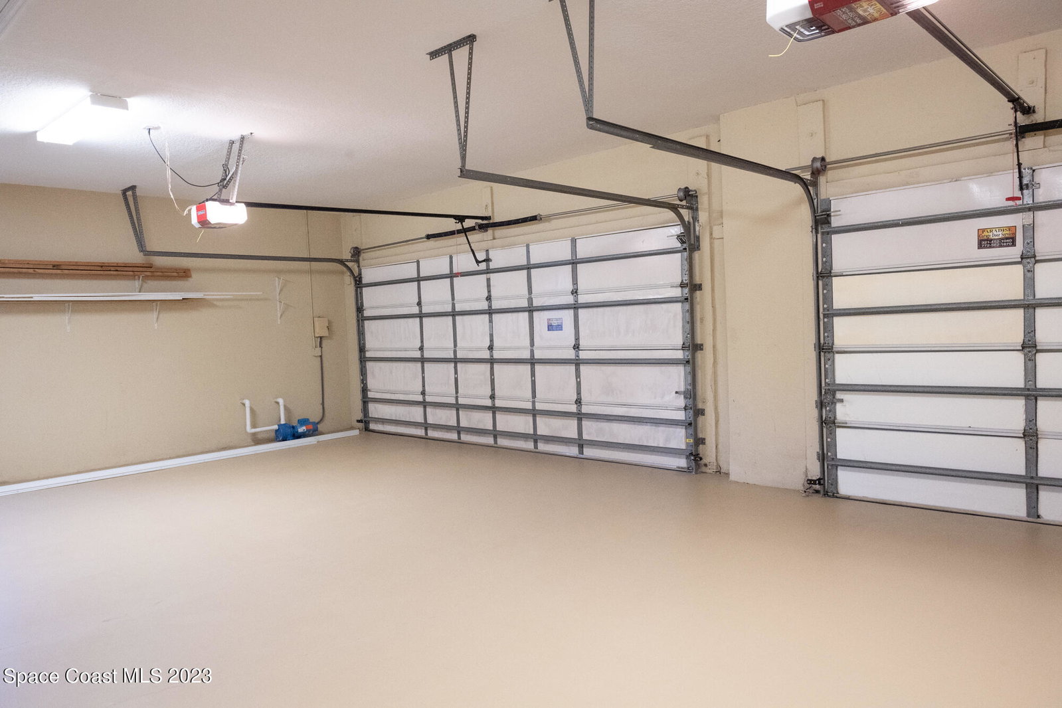
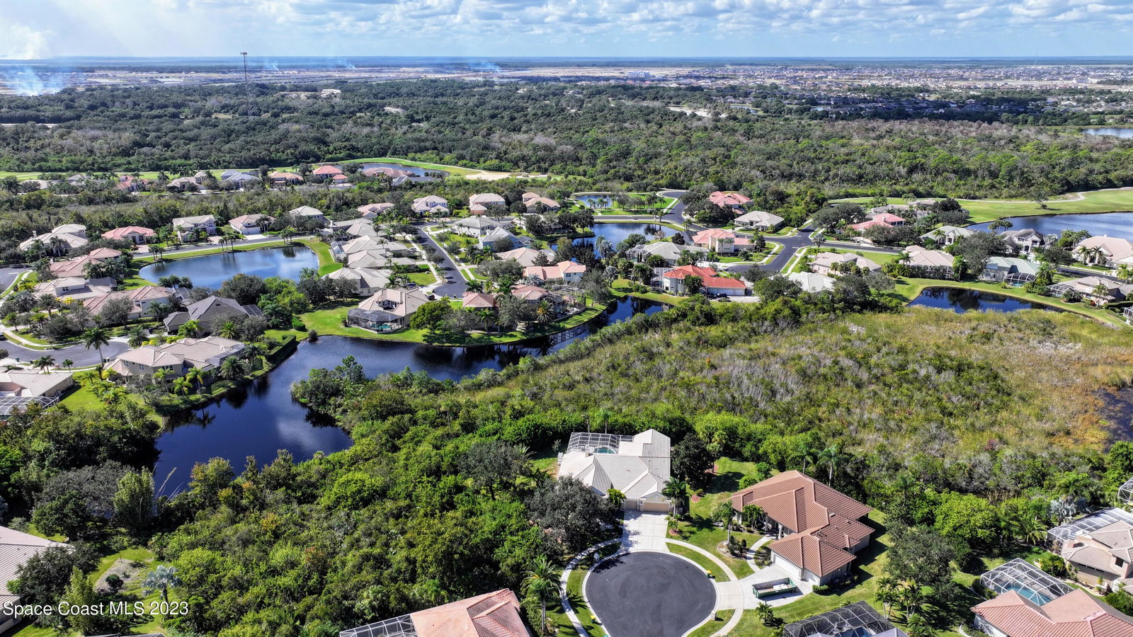
This immaculate well constructed Mediterranean style home features all the fine qualities you demand for upscale living. For the nature lover who enjoys privacy, this lushly landscaped home is nestled in a 0.45-acre lot surrounded by preserve and is located at the end of a cul-de-sac in prestigious guard gated golf course community of Baytree. Features include 3-car garage, 4 bedrooms, 3.5 baths, study with built in bookshelf, bonus room, formal living room with fireplace, family room, laundry room, breakfast nook and large beautifully remodeled culinary kitchen with Thermador stainless steel gas stove, double oven and dishwasher, large quartz island, plus quartz waterfall countertop. You'll love the architectural features, hardwood floors and outstanding floor plan. Enjoy the large pool with water feature, LED lights and new variable speed pool pump. A new summer kitchen with built-in stainless steel gas grill, cabinets and sink, will be completed by 3rd week of February..
/u.realgeeks.media/myvierafl/REMAERO_LOGO19_Blue.png)
Additional Information
- Hoa Frequency
- Annually
- Tax Year
- 2022
- Tax Amount
- $7,216
- Interior Features
- Built-in Features, Ceiling Fan(s), His and Hers Closets, Kitchen Island, Pantry, Vaulted Ceiling(s), Walk-In Closet(s), Primary Bathroom - Tub with Shower, Primary Bathroom -Tub with Separate Shower, Split Bedrooms, Breakfast Nook, Jack and Jill Bath
- Exterior Features
- Outdoor Kitchen, Storm Shutters
- Location Description
- Cul-De-Sac, Sprinklers In Front, Sprinklers In Rear
- Equipment And Appliances
- Convection Oven, Dryer, Disposal, Double Oven, Dishwasher, ENERGY STAR Qualified Dishwasher, ENERGY STAR Qualified Refrigerator, ENERGY STAR Qualified Washer, Gas Range, Gas Water Heater, Ice Maker, Refrigerator, Washer
- Utilities
- Cable Available, Electricity Connected, Natural Gas Connected, Water Available
- Exterior Finish
- Block, Concrete, Stucco
- Construction
- Block, Concrete, Stucco
- Roof
- Tile
- Floor
- Tile, Wood
- Parking
- Attached, Garage Door Opener
- Fireplace
- Yes
- Assoc Fee
- $95
- Garage Spaces
- 3
- Dwelling View
- Pool, Protected Preserve
- Pool
- Yes
- Pool Description
- In Ground, Screen Enclosure, Waterfall
- Elementary School
- Quest
- Middle School
- Delaura
- High School
- Viera
Mortgage Calculator
Listing courtesy of Mazza Realty Incorporated. Selling Office: Hoven Real Estate.