1520 Bourke Lane, Melbourne, FL 32940
- $525,000
- 3
- BD
- 2
- BA
- 1,975
- SqFt




- Sold Price
- $525,000
- List Price
- $545,000
- Closing Date
- May 27, 2025
- MLS#
- 1030923
- Status
- CLOSED
- Type
- Single Family Residential
- County
- Brevard
- City
- Melbourne
- Area
- Viera/Suntree N of Wickham
- Subdivision
- Capron Ridge Phase 5
- Bedrooms
- 3
- Bathrooms
- 2
- Living Area
- 1,975
- Total Square Feet
- 5,663
- Acres
- 0.13
- Year Built
- 2012
- Days on Market
- 177
Property Description
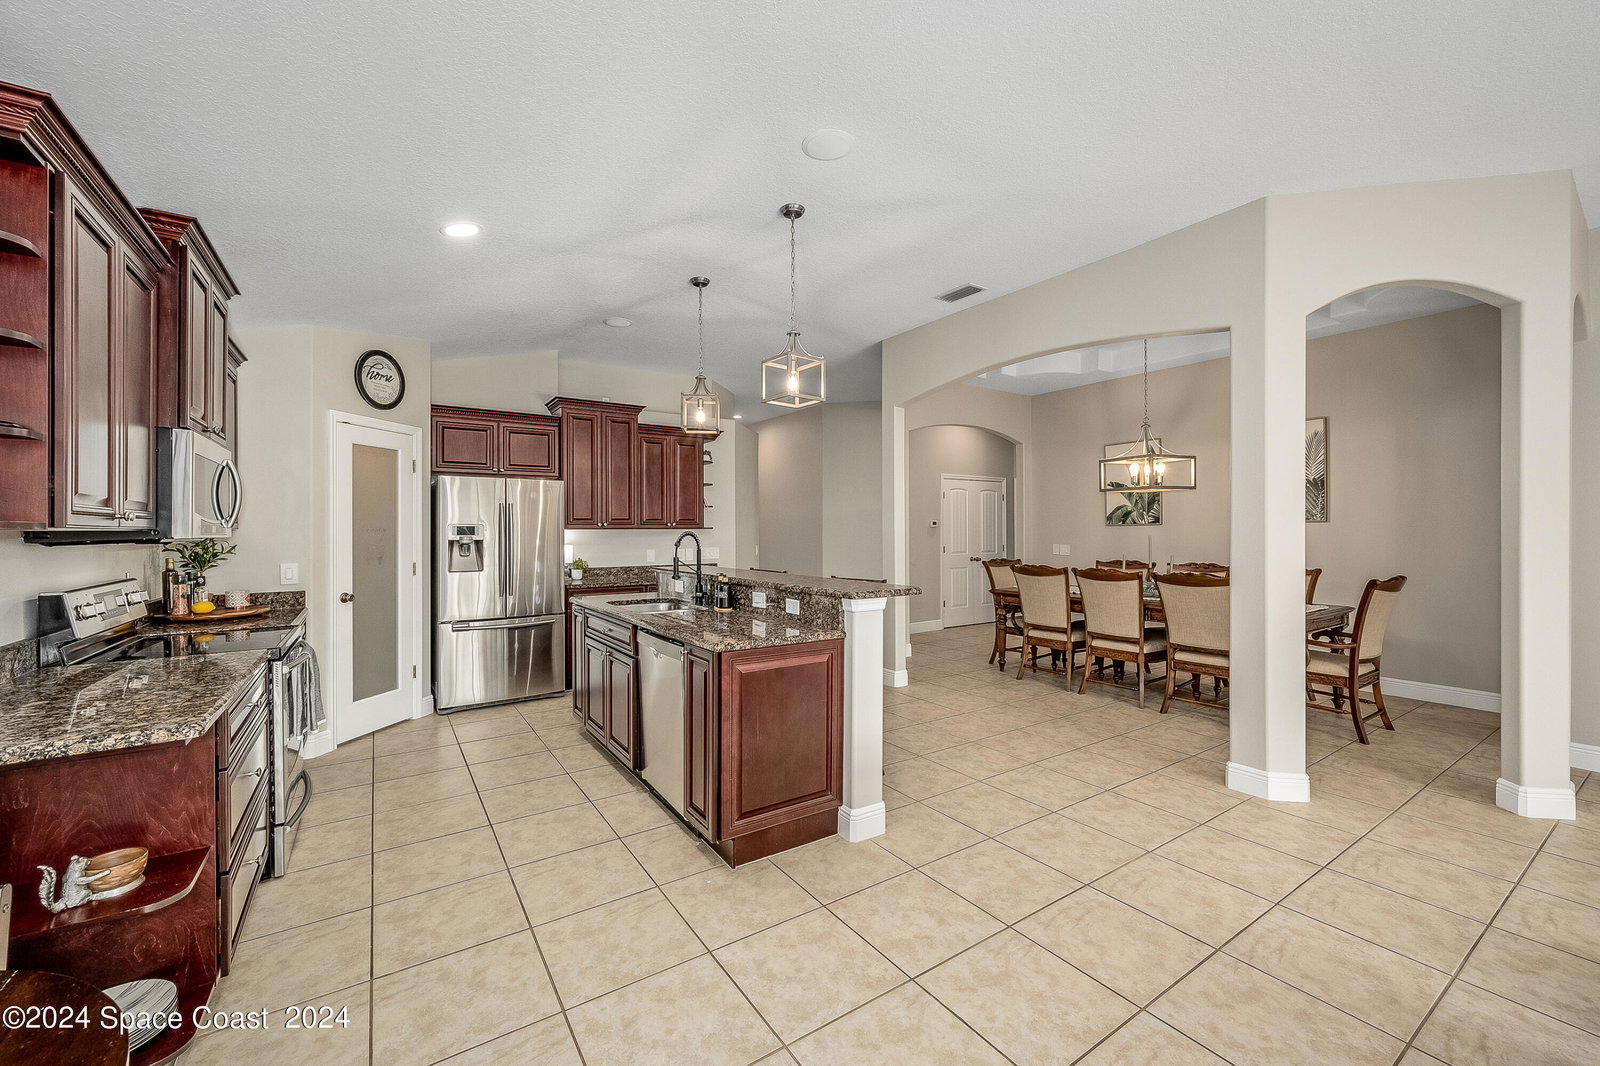
Welcome to a charming and comfortable home that offers a warm and welcoming atmosphere from the moment you step inside. Built in 2012, this well-maintained residence features thoughtful design elements that make it both functional and inviting. As you enter, you'll notice the tall ceilings with tray accents that create a sense of openness throughout the spacious floor plan. The two front bedrooms are generously sized, offering ample closet space and plenty of natural light. They share a well-appointed bathroom with granite countertops, providing a practical and attractive space for family or guests. The main living area is designed with an open layout that seamlessly connects the living room, dining area, and kitchen. This setup is perfect for everyday living and casual gatherings. A large four-panel sliding glass door opens onto an oversized screened-in porch, allowing you to enjoy the peaceful surroundings in comfort, whether you're starting your day with a cup of of coffee or unwinding in the evening. The kitchen is equipped with stainless steel appliances, granite countertops, and cabinetry with crown molding, providing a functional space for cooking and meal prep. The frosted pantry door adds a nice touch, and the adjacent laundry room, complete with matching cabinetry and a brand-new washer and dryer, offers additional storage and convenience. The master suite serves as a comfortable retreat, with a spacious bedroom and an en-suite bathroom that includes a double vanity, granite countertops, and a walk-in shower. A walk-in closet provides ample space for your wardrobe, making it easy to stay organized. Located near the end of a quiet cul-de-sac, this home offers a sense of privacy while still being part of a friendly community. The neighborhood includes a range of amenities that cater to a relaxed lifestyle, and the home's location is just minutes from shopping, dining, and entertainment options. With the beach only 10 minutes away and theme parks and the airport approximately 45 minutes from your door, this home offers both convenience and the opportunity to enjoy all that the area has to offer. Don't miss out on the chance to make this lovely home your own - schedule a showing today!

Additional Information
- Hoa Frequency
- Quarterly
- Tax Year
- 2022
- Tax Amount
- $4,446
- Interior Features
- Ceiling Fan(s), Open Floorplan, Pantry, Primary Downstairs, Vaulted Ceiling(s), Primary Bathroom -Tub with Separate Shower, Split Bedrooms
- Exterior Features
- Storm Shutters
- Location Description
- Cul-De-Sac, Few Trees, Sprinklers In Front, Sprinklers In Rear
- Equipment And Appliances
- Dryer, Disposal, Dishwasher, Electric Range, Electric Water Heater, Microwave, Refrigerator, Washer
- Utilities
- Electricity Connected, Sewer Connected, Water Connected
- Exterior Finish
- Block, Brick Veneer
- Construction
- Block, Brick Veneer
- Roof
- Shingle
- Floor
- Carpet, Tile
- Parking
- Attached, Garage, Garage Door Opener
- Assoc Fee
- $425
- Garage Spaces
- 2
- Dwelling View
- Trees/Woods
- Elementary School
- Quest
- Middle School
- Kennedy
- High School
- Viera
How much is your home worth?
...get instant property value now!
Mortgage Calculator
Listing courtesy of Ohana East Coast Realty. Selling Office: RE/MAX Aerospace Realty.